

Fluke 754 Documenting Process Calibrator-HART ...
Fluke - 754 Documenting Process Calibrator-HART
Fluke 754 Documenting Process Calibrator with HART communication does the work of many tools
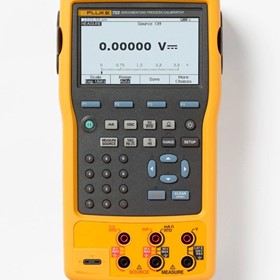
Whether you're calibrating instruments, troubleshooting a problem, or running routine maintenance, the Fluke 754 with HART® communication can help you get the job done faster. It does so many different tasks, so quickly and so well, it's the only process calibrator you need to carry. This rugged, reliable integrated communicating calibrator is ideal for calibrating, maintaining, and troubleshooting HART and other instrumentation.
The 754 is a power multifunction documenting calibrator that you can use to download procedures, lists, and instructions created with software; or upload data for printing, archiving, and analysis. The powerful built-in HART interface is capable of performing nearly all the day-to-day tasks you now perform with a separate communicator.
In fact, the 754 does the work of several tools. It sources, simulates and measures pressure, temperature, and electrical signals with one rugged, hand-held device. For documentation, the 754 automates calibration procedures and captures your data. And, of course, it helps you meet rigorous standards like ISO 9000, FDA, EPA and OSHA regulations. Plus, the new improved graphical screen, Li-Ion battery for longer life, USB port, and accessories help you work smarter and faster.
To create a seamless/paperless calibration management system consider adding Fluke DPCTrack2 Calibration Management software for use with your Fluke 753 and 754 or even legacy Fluke 743 and 744 calibrators.
Key Features
- Complete pressure, temperature, and mA loop calibrator
- Troubleshoot and calibrate HART smart digital transmitters
- Create calibration procedures and automatically document results
- Connect to calibration management software
Other Useful Features
- Handles fast pulsed RTD transmitters and PLCs, with pulses as short as 1 ms
- Measures/sources pressure using any of 29 Fluke 700Pxx Pressure Modules
- Creates and runs automated as-found/as-left procedures to satisfy quality programs or regulations, and records and documents results
- Holds up to a full week of downloaded procedures and calibration results
- Uses many features like autostep, custom units, user-entered values during test, one-point and two-point switch testing, square root DP flow testing, programmable measurement delay and more
- Provides easy-to-use multi-lingual interface
- Features a bright white dual display for reading both sourced and measured parameters simultaneously
- Includes rechargeable Li-Ion battery for 10 hour uninterrupted use
- Comes with three-year warranty and DPC/Track Sample software
- Offers compatibility with many asset management software packages
Specifications: Fluke 754 Documenting Process Calibrator-HART
| Measurement Accuracy | |||||
| Voltage DC | Range/ Resolution | 1 Year | 2 Years | ||
| 100.000 mV | 0.02% + 0.005 mV | 0.03% + 0.005 mV | |||
| 3.00000 V | 0.02% + 0.00005 V | 0.03% + 0.00005 V | |||
| 30.0000 V | 0.02% + 0.0005 V | 0.03% + 0.0005 V | |||
| 300.00 V | 0.05% + 0.05 V | 0.07% + 0.05 V | |||
| Voltage AC | 3.000 V (40 Hz to 500 Hz) / 0.001 V | 0.5% + 0.002 V | 1.0% + 0.004 V | ||
| 30.00 V (40 Hz to 500 Hz) / 0.01 V | 0.5% + 0.02 V | 1.0% + 0.04 V | |||
| 300.0 V (40 Hz to 500 Hz) / 0.1 V | 0.5% + 0.2 V | 1.0% + 0.2 V | |||
| Current DC | 30.000 mA | 0.01% + 5 uA | 0.015% + 7 uA | ||
| 110.00 mA | 0.01% + 20 uA | 0.015% + 30 uA | |||
| Resistance | 10.000 Ω | 0.05% + 50 mΩ | 0.07% + 70 mΩ | ||
| 100.00 Ω | 0.05% + 50 mΩ | 0.07% + 70 mΩ | |||
| 1.0000 kΩ | 0.05% + 500 mΩ | 0.07% + 0.5 Ω | |||
| 10.000 kΩ | 0.1% + 10 Ω | 0.15% + 15 Ω | |||
| Frequency | 1.00 to 110.00 Hz / 0.01 Hz | 0.05 Hz | |||
| 110.1 to 1100.0 Hz / 0.1 Hz | 0.5 Hz | ||||
| 1.101 to 11.000 kHz / 0.001 kHz | 0.005 kHz | ||||
| 11.01 to 50.00 kHz / 0.01 kHz | 0.05 kHz | ||||
| Source Accuracy | |||||
| 1 Year | 2 Years | ||||
| Voltage DC | 100.000 mV | 0.01% + 0.005 mV | 0.015% + 0.005 mV | ||
| 1.00000 V | 0.01% + 0.00005 V | 0.015% + 0.0005 V | |||
| 15.0000 V | 0.01% + 0.0005 V | 0.015% + 0.0005 V | |||
| Current DC | 22.000 mA (source) | 0.01% + 0.003 mA | 0.02% + 0.003 mA | ||
| Current sink (simulate) | 0.02% + 0.007 mA | 0.04% + 0.007 mA | |||
| Resistance | 10.000 Ω | 0.01% + 10 mΩ | 0.015% + 15 mΩ | ||
| 100.00 Ω | 0.01% + 20 mΩ | 0.015% + 30 mΩ | |||
| 1.0000 kΩ | 0.02% + 0.2 Ω | 0.03% + 0.3 Ω | |||
| 10.000 kΩ | 0.02% + 3 Ω | 0.03% + 5 Ω | |||
| Frequency | 0.1 to 10.99 Hz | 0.01 Hz | |||
| 0.01 to 10.99 Hz | 0.01 Hz | ||||
| 11.00 to 109.99 Hz | 0.1 Hz | ||||
| 110.0 to 1099.9 Hz | 0.1 Hz | ||||
| 1.100 to 21.999 kHz | 0.002 kHz | ||||
| 22.000 to 50.000 kHz | 0.005 kHz | ||||
| Technical Data | |||||
| Data log functions | Measure functions | Voltage, current, resistance, frequency, temperature, pressure | |||
| Reading rate | 1, 2, 5, 10, 20, 30, or 60 readings/minute | ||||
| Maximum record length | 8000 readings (7980 for 30 or 60 readings/minute) | ||||
| Ramp functions | Source functions | Voltage, current, resistance, frequency, temperature | |||
| Rate | 4 steps/second | ||||
| Trip detect | Continuity or voltage (continuity detection not available when sourcing current) | ||||
| Loop power function | Voltage | Selectable, 26 V | |||
| Accuracy | 10%, 18 V minimum at 22 mA | ||||
| Maximum current | 25 mA, short circuit protected | ||||
| Maximum input voltage | 50 V DC | ||||
| Step functions | Source functions | Voltage, current, resistance, frequency, temperature | |||
| Manual step | Selectable step, change with arrow buttons | ||||
| Autostep | Fully programmable for function, start delay, stepvalue, time per step, repeat | ||||
| Environmental Specifications | |||||
| Operating temperature | -10°C to +50°C | ||||
| Storage temperature | -20°C to +60°C | ||||
| Dust/water resistance | Meets IP52, IEC 529 | ||||
| Operating altitude | 3000 m above mean sea level (9842 ft) | ||||
| Safety Specifications | |||||
| Agency approvals | CAN/CSA C22.2 No 1010.1-92, ASNI/ISA S82.01-1994, UL3111, and EN610-1:1993 | ||||
| Mechanical and General Specifications | |||||
| Size | 136 x 245 x 63 mm (5.4 x 9.6 x 2.5 in) | ||||
| Weight | 1.2 kg (2.7 lb) | ||||
| Batteries | Internal Battery Pack Li-ion: 7.2V,4400mAh, 30 Wh | ||||
| Battery life | >8 hours typical | ||||
| Battery replacement | Replace without opening calibrator; no tools required | ||||
| Side port connections | Pressure module connector | ||||
| USB Connector to interface to your PC | |||||
| Digital instrument (HART) connector | |||||
| Connection for optional battery charger/eliminator | |||||
| Data storage capacity | 1 week of calibration procedures results | ||||
| 90 day specifications | The standard specification interval for the 750 Seriesare 1 and 2 years. | ||||
| Typical 90 day measurement and source accuracy can be estimated by dividing the one year "% of reading" or "% of output" specifications by 2. | |||||
| Floor specifications, expressed as "% of full scale" or "counts" or "ohms" remain constant. | |||||
| Temperature, Resistance Temperature Detectors | |||||
| Degrees or % of reading - Type (α) | Range °C | Measure °C1 | |||
| 1 year | 2 year | ||||
| 100 Ω Pt (385) | -200 to 100 100 to 800 |
0.07°C 0.02% + 0.05°C |
0.14°C 0.04% + 0.10°C |
||
| 200 Ω Pt (385) | -200 to 100 100 to 630 |
0.07°C 0.02% + 0.05°C |
0.14°C 0.04% + 0.10°C |
||
| 500 Ω Pt (385) | -200 to 100 100 to 630 |
0.07°C 0.02% + 0.05°C |
0.14°C 0.04% + 0.10°C |
||
| 1000 Ω Pt (385) | -200 to 100 100 to 630 |
0.07°C 0.02% + 0.05°C |
0.14°C 0.04% + 0.10°C |
||
| 100 Ω Pt (3916) | -200 to 100 100 to 630 |
0.07°C 0.02% + 0.05°C |
0.14°C 0.04% + 0.10°C |
||
| 100 Ω Pt (3926) | -200 to 100 100 to 630 |
0.08°C 0.02% + 0.06°C |
0.16°C 0.04% + 0.12°C |
||
| 10 Ω Cu (427) | -100 to 260 | 0.2°C | 0.4°C | ||
| 120 Ω Ni (672) | -80 to 260 | 0.1°C | 0.2°C | ||
| Source current | Source °C | Allowable current2 | |||
| 1 year | 2 year | ||||
| 1 mA | 0.05°C 0.0125% + 0.04°C |
0.10°C 0.025% + 0.08°C |
0.1 mA to 10 mA | ||
| 500 μA | 0.06°C 0.017% + 0.05°C |
0.12°C 0.034% + 0.10°C |
0.1 mA to 1 mA | ||
| 250 μA | 0.06°C 0.017% + 0.05°C |
0.12°C 0.034% + 0.10°C |
0.1 mA to 1 mA | ||
| 150 μA | 0.06 C 0.017% + 0.05°C |
0.12 C 0.034% + 0.10°C |
0.1 mA to 1 mA | ||
| 1 mA | 0.05°C 0.0125% + 0.04°C |
0.10°C 0.025% + 0.08°C |
0.1 mA to 10 mA | ||
| 1 mA | 0.05°C 0.0125% + 0.04°C |
0.10°C 0.025% + 0.08°C |
0.1 mA to 10 mA | ||
| 3 mA | 0.2°C | 0.4°C | 0.1 mA to 10 mA | ||
| 1 mA | 0.04°C | 0.08°C | 0.1 mA to 10 mA | ||
| 1. For two and three-wire RTD measurements, add 0.4°C to the specifications. 2. Supports pulsed transmitters and PLCs with pulse times as short as 1 ms |
|||||
| Temperature, Thermocouples | |||||
| Type | Source °C | Measure °C | Source °C | ||
| 1 year | 2 years | 1 year | 2 years | ||
| E | -250 to -200 | 1.3 | 2.0 | 0.6 | 0.9 |
| -200 to -100 | 0.5 | 0.8 | 0.3 | 0.4 | |
| -100 to 600 | 0.3 | 0.4 | 0.3 | 0.4 | |
| 600 to 1000 | 0.4 | 0.6 | 0.2 | 0.3 | |
| N | -200 to -100 | 1.0 | 1.5 | 0.6 | 0.9 |
| -100 to 900 | 0.5 | 0.8 | 0.5 | 0.8 | |
| 900 to 1300 | 0.6 | 0.9 | 0.3 | 0.4 | |
| J | -210 to -100 | 0.6 | 0.9 | 0.3 | 0.4 |
| -100 to 800 | 0.3 | 0.4 | 0.2 | 0.3 | |
| 800 to 1200 | 0.5 | 0.8 | 0.3 | 0.3 | |
| K | -200 to -100 | 0.7 | 1.0 | 0.4 | 0.6 |
| -100 to 400 | 0.3 | 0.4 | 0.3 | 0.4 | |
| 400 to 1200 | 0.5 | 0.8 | 0.3 | 0.4 | |
| 1200 to 1372 | 0.7 | 1.0 | 0.3 | 0.4 | |
| T | -250 to -200 | 1.7 | 2.5 | 0.9 | 1.4 |
| -200 to 0 | 0.6 | 0.9 | 0.4 | 0.6 | |
| 0 to 400 | 0.3 | 0.4 | 0.3 | 0.4 | |
| B | 600 to 800 | 1.3 | 2.0 | 1.0 | 1.5 |
| 800 to 1000 | 1.0 | 1.5 | 0.8 | 1.2 | |
| 1000 to 1820 | 0.9 | 1.3 | 0.8 | 1.2 | |
| R | -20 to 0 | 2.3 | 2.8 | 1.2 | 1.8 |
| 0 to 100 | 1.5 | 2.2 | 1.1 | 1.7 | |
| 100 to 1767 | 1.0 | 1.5 | 0.9 | 1.4 | |
| S | -20 to 0 | 2.3 | 2.8 | 1.2 | 1.8 |
| 0 to 200 | 1.5 | 2.1 | 1.1 | 1.7 | |
| 200 to 1400 | 0.9 | 1.4 | 0.9 | 1.4 | |
| 1400 to 1767 | 1.1 | 1.7 | 1.0 | 1.5 | |
| C | 0 to 800 | 0.6 | 0.9 | 0.6 | 0.9 |
| 800 to 1200 | 0.8 | 1.2 | 0.7 | 1.0 | |
| 1200 to 1800 | 1.1 | 1.6 | 0.9 | 1.4 | |
| 1800 to 2316 | 2.0 | 3.0 | 1.3 | 2.0 | |
| L | -200 to -100 | 0.6 | 0.9 | 0.3 | 0.4 |
| -100 to 800 | 0.3 | 0.4 | 0.2 | 0.3 | |
| 800 to 900 | 0.5 | 0.8 | 0.2 | 0.3 | |
| U | -200 to 0 | 0.6 | 0.9 | 0.4 | 0.6 |
| 0 to 600 | 0.3 | 0.4 | 0.3 | 0.4 | |
| BP | 0 to 1000 | 1.0 | 1.5 | 0.4 | 0.6 |
| 1000 to 2000 | 1.6 | 2.4 | 0.6 | 0.9 | |
| 2000 to 2500 | 2.0 | 3.0 | 0.8 | 1.2 | |
| XK | -200 to 300 | 0.2 | 0.3 | 0.2 | 0.5 |
| 300 to 800 | 0.4 | 0.6 | 0.3 | 0.6 | |
Models: Fluke 754 Documenting Process Calibrator-HART
Includes:
- BC7240 battery charger
- Li-on BP7240 battery pack
- DPCTrack 2™ Sample Software
- Instruction manual
- NIST-traceable calibration report and data
- Three sets of TP220 test probes with three sets of "extended tooth" alligator clips
- Two sets AC280 hook clips
- C799 Soft Field Case
- USB communication cable, Fluke 754HHC HART communications cable
To contact Fluke Australia about Fluke 754 Documenting Process Calibrator-HART use Get a quote.
Whether you're calibrating instruments, troubleshooting a problem, or running routine maintenance, the Fluke 754 with HART® communication can help you get the job done faster. It does so many different tasks, so quickly and so well, it's the only process calibrator you need to carry. This rugged, reliable integrated communicating calibrator is ideal for calibrating, maintaining, and troubleshooting HART and other instrumentation.
The 754 is a power multifunction documenting calibrator that you can use to download procedures, lists, and instructions created with software; or upload data for printing, archiving, and analysis. The powerful built-in HART interface is capable of performing nearly all the day-to-day tasks you now perform with a separate communicator.
In fact, the 754 does the work of several tools. It sources, simulates and measures pressure, temperature, and electrical signals with one rugged, hand-held device. For documentation, the 754 automates calibration procedures and captures your data. And, of course, it helps you meet rigorous standards like ISO 9000, FDA, EPA and OSHA regulations. Plus, the new improved graphical screen, Li-Ion battery for longer life, USB port, and accessories help you work smarter and faster.
To create a seamless/paperless calibration management system consider adding Fluke DPCTrack2 Calibration Management software for use with your Fluke 753 and 754 or even legacy Fluke 743 and 744 calibrators.
Key Features
- Complete pressure, temperature, and mA loop calibrator
- Troubleshoot and calibrate HART smart digital transmitters
- Create calibration procedures and automatically document results
- Connect to calibration management software
Other Useful Features
- Handles fast pulsed RTD transmitters and PLCs, with pulses as short as 1 ms
- Measures/sources pressure using any of 29 Fluke 700Pxx Pressure Modules
- Creates and runs automated as-found/as-left procedures to satisfy quality programs or regulations, and records and documents results
- Holds up to a full week of downloaded procedures and calibration results
- Uses many features like autostep, custom units, user-entered values during test, one-point and two-point switch testing, square root DP flow testing, programmable measurement delay and more
- Provides easy-to-use multi-lingual interface
- Features a bright white dual display for reading both sourced and measured parameters simultaneously
- Includes rechargeable Li-Ion battery for 10 hour uninterrupted use
- Comes with three-year warranty and DPC/Track Sample software
- Offers compatibility with many asset management software packages
Specifications: Fluke 754 Documenting Process Calibrator-HART
| Measurement Accuracy | |||||
| Voltage DC | Range/ Resolution | 1 Year | 2 Years | ||
| 100.000 mV | 0.02% + 0.005 mV | 0.03% + 0.005 mV | |||
| 3.00000 V | 0.02% + 0.00005 V | 0.03% + 0.00005 V | |||
| 30.0000 V | 0.02% + 0.0005 V | 0.03% + 0.0005 V | |||
| 300.00 V | 0.05% + 0.05 V | 0.07% + 0.05 V | |||
| Voltage AC | 3.000 V (40 Hz to 500 Hz) / 0.001 V | 0.5% + 0.002 V | 1.0% + 0.004 V | ||
| 30.00 V (40 Hz to 500 Hz) / 0.01 V | 0.5% + 0.02 V | 1.0% + 0.04 V | |||
| 300.0 V (40 Hz to 500 Hz) / 0.1 V | 0.5% + 0.2 V | 1.0% + 0.2 V | |||
| Current DC | 30.000 mA | 0.01% + 5 uA | 0.015% + 7 uA | ||
| 110.00 mA | 0.01% + 20 uA | 0.015% + 30 uA | |||
| Resistance | 10.000 Ω | 0.05% + 50 mΩ | 0.07% + 70 mΩ | ||
| 100.00 Ω | 0.05% + 50 mΩ | 0.07% + 70 mΩ | |||
| 1.0000 kΩ | 0.05% + 500 mΩ | 0.07% + 0.5 Ω | |||
| 10.000 kΩ | 0.1% + 10 Ω | 0.15% + 15 Ω | |||
| Frequency | 1.00 to 110.00 Hz / 0.01 Hz | 0.05 Hz | |||
| 110.1 to 1100.0 Hz / 0.1 Hz | 0.5 Hz | ||||
| 1.101 to 11.000 kHz / 0.001 kHz | 0.005 kHz | ||||
| 11.01 to 50.00 kHz / 0.01 kHz | 0.05 kHz | ||||
| Source Accuracy | |||||
| 1 Year | 2 Years | ||||
| Voltage DC | 100.000 mV | 0.01% + 0.005 mV | 0.015% + 0.005 mV | ||
| 1.00000 V | 0.01% + 0.00005 V | 0.015% + 0.0005 V | |||
| 15.0000 V | 0.01% + 0.0005 V | 0.015% + 0.0005 V | |||
| Current DC | 22.000 mA (source) | 0.01% + 0.003 mA | 0.02% + 0.003 mA | ||
| Current sink (simulate) | 0.02% + 0.007 mA | 0.04% + 0.007 mA | |||
| Resistance | 10.000 Ω | 0.01% + 10 mΩ | 0.015% + 15 mΩ | ||
| 100.00 Ω | 0.01% + 20 mΩ | 0.015% + 30 mΩ | |||
| 1.0000 kΩ | 0.02% + 0.2 Ω | 0.03% + 0.3 Ω | |||
| 10.000 kΩ | 0.02% + 3 Ω | 0.03% + 5 Ω | |||
| Frequency | 0.1 to 10.99 Hz | 0.01 Hz | |||
| 0.01 to 10.99 Hz | 0.01 Hz | ||||
| 11.00 to 109.99 Hz | 0.1 Hz | ||||
| 110.0 to 1099.9 Hz | 0.1 Hz | ||||
| 1.100 to 21.999 kHz | 0.002 kHz | ||||
| 22.000 to 50.000 kHz | 0.005 kHz | ||||
| Technical Data | |||||
| Data log functions | Measure functions | Voltage, current, resistance, frequency, temperature, pressure | |||
| Reading rate | 1, 2, 5, 10, 20, 30, or 60 readings/minute | ||||
| Maximum record length | 8000 readings (7980 for 30 or 60 readings/minute) | ||||
| Ramp functions | Source functions | Voltage, current, resistance, frequency, temperature | |||
| Rate | 4 steps/second | ||||
| Trip detect | Continuity or voltage (continuity detection not available when sourcing current) | ||||
| Loop power function | Voltage | Selectable, 26 V | |||
| Accuracy | 10%, 18 V minimum at 22 mA | ||||
| Maximum current | 25 mA, short circuit protected | ||||
| Maximum input voltage | 50 V DC | ||||
| Step functions | Source functions | Voltage, current, resistance, frequency, temperature | |||
| Manual step | Selectable step, change with arrow buttons | ||||
| Autostep | Fully programmable for function, start delay, stepvalue, time per step, repeat | ||||
| Environmental Specifications | |||||
| Operating temperature | -10°C to +50°C | ||||
| Storage temperature | -20°C to +60°C | ||||
| Dust/water resistance | Meets IP52, IEC 529 | ||||
| Operating altitude | 3000 m above mean sea level (9842 ft) | ||||
| Safety Specifications | |||||
| Agency approvals | CAN/CSA C22.2 No 1010.1-92, ASNI/ISA S82.01-1994, UL3111, and EN610-1:1993 | ||||
| Mechanical and General Specifications | |||||
| Size | 136 x 245 x 63 mm (5.4 x 9.6 x 2.5 in) | ||||
| Weight | 1.2 kg (2.7 lb) | ||||
| Batteries | Internal Battery Pack Li-ion: 7.2V,4400mAh, 30 Wh | ||||
| Battery life | >8 hours typical | ||||
| Battery replacement | Replace without opening calibrator; no tools required | ||||
| Side port connections | Pressure module connector | ||||
| USB Connector to interface to your PC | |||||
| Digital instrument (HART) connector | |||||
| Connection for optional battery charger/eliminator | |||||
| Data storage capacity | 1 week of calibration procedures results | ||||
| 90 day specifications | The standard specification interval for the 750 Seriesare 1 and 2 years. | ||||
| Typical 90 day measurement and source accuracy can be estimated by dividing the one year "% of reading" or "% of output" specifications by 2. | |||||
| Floor specifications, expressed as "% of full scale" or "counts" or "ohms" remain constant. | |||||
| Temperature, Resistance Temperature Detectors | |||||
| Degrees or % of reading - Type (α) | Range °C | Measure °C1 | |||
| 1 year | 2 year | ||||
| 100 Ω Pt (385) | -200 to 100 100 to 800 |
0.07°C 0.02% + 0.05°C |
0.14°C 0.04% + 0.10°C |
||
| 200 Ω Pt (385) | -200 to 100 100 to 630 |
0.07°C 0.02% + 0.05°C |
0.14°C 0.04% + 0.10°C |
||
| 500 Ω Pt (385) | -200 to 100 100 to 630 |
0.07°C 0.02% + 0.05°C |
0.14°C 0.04% + 0.10°C |
||
| 1000 Ω Pt (385) | -200 to 100 100 to 630 |
0.07°C 0.02% + 0.05°C |
0.14°C 0.04% + 0.10°C |
||
| 100 Ω Pt (3916) | -200 to 100 100 to 630 |
0.07°C 0.02% + 0.05°C |
0.14°C 0.04% + 0.10°C |
||
| 100 Ω Pt (3926) | -200 to 100 100 to 630 |
0.08°C 0.02% + 0.06°C |
0.16°C 0.04% + 0.12°C |
||
| 10 Ω Cu (427) | -100 to 260 | 0.2°C | 0.4°C | ||
| 120 Ω Ni (672) | -80 to 260 | 0.1°C | 0.2°C | ||
| Source current | Source °C | Allowable current2 | |||
| 1 year | 2 year | ||||
| 1 mA | 0.05°C 0.0125% + 0.04°C |
0.10°C 0.025% + 0.08°C |
0.1 mA to 10 mA | ||
| 500 μA | 0.06°C 0.017% + 0.05°C |
0.12°C 0.034% + 0.10°C |
0.1 mA to 1 mA | ||
| 250 μA | 0.06°C 0.017% + 0.05°C |
0.12°C 0.034% + 0.10°C |
0.1 mA to 1 mA | ||
| 150 μA | 0.06 C 0.017% + 0.05°C |
0.12 C 0.034% + 0.10°C |
0.1 mA to 1 mA | ||
| 1 mA | 0.05°C 0.0125% + 0.04°C |
0.10°C 0.025% + 0.08°C |
0.1 mA to 10 mA | ||
| 1 mA | 0.05°C 0.0125% + 0.04°C |
0.10°C 0.025% + 0.08°C |
0.1 mA to 10 mA | ||
| 3 mA | 0.2°C | 0.4°C | 0.1 mA to 10 mA | ||
| 1 mA | 0.04°C | 0.08°C | 0.1 mA to 10 mA | ||
| 1. For two and three-wire RTD measurements, add 0.4°C to the specifications. 2. Supports pulsed transmitters and PLCs with pulse times as short as 1 ms |
|||||
| Temperature, Thermocouples | |||||
| Type | Source °C | Measure °C | Source °C | ||
| 1 year | 2 years | 1 year | 2 years | ||
| E | -250 to -200 | 1.3 | 2.0 | 0.6 | 0.9 |
| -200 to -100 | 0.5 | 0.8 | 0.3 | 0.4 | |
| -100 to 600 | 0.3 | 0.4 | 0.3 | 0.4 | |
| 600 to 1000 | 0.4 | 0.6 | 0.2 | 0.3 | |
| N | -200 to -100 | 1.0 | 1.5 | 0.6 | 0.9 |
| -100 to 900 | 0.5 | 0.8 | 0.5 | 0.8 | |
| 900 to 1300 | 0.6 | 0.9 | 0.3 | 0.4 | |
| J | -210 to -100 | 0.6 | 0.9 | 0.3 | 0.4 |
| -100 to 800 | 0.3 | 0.4 | 0.2 | 0.3 | |
| 800 to 1200 | 0.5 | 0.8 | 0.3 | 0.3 | |
| K | -200 to -100 | 0.7 | 1.0 | 0.4 | 0.6 |
| -100 to 400 | 0.3 | 0.4 | 0.3 | 0.4 | |
| 400 to 1200 | 0.5 | 0.8 | 0.3 | 0.4 | |
| 1200 to 1372 | 0.7 | 1.0 | 0.3 | 0.4 | |
| T | -250 to -200 | 1.7 | 2.5 | 0.9 | 1.4 |
| -200 to 0 | 0.6 | 0.9 | 0.4 | 0.6 | |
| 0 to 400 | 0.3 | 0.4 | 0.3 | 0.4 | |
| B | 600 to 800 | 1.3 | 2.0 | 1.0 | 1.5 |
| 800 to 1000 | 1.0 | 1.5 | 0.8 | 1.2 | |
| 1000 to 1820 | 0.9 | 1.3 | 0.8 | 1.2 | |
| R | -20 to 0 | 2.3 | 2.8 | 1.2 | 1.8 |
| 0 to 100 | 1.5 | 2.2 | 1.1 | 1.7 | |
| 100 to 1767 | 1.0 | 1.5 | 0.9 | 1.4 | |
| S | -20 to 0 | 2.3 | 2.8 | 1.2 | 1.8 |
| 0 to 200 | 1.5 | 2.1 | 1.1 | 1.7 | |
| 200 to 1400 | 0.9 | 1.4 | 0.9 | 1.4 | |
| 1400 to 1767 | 1.1 | 1.7 | 1.0 | 1.5 | |
| C | 0 to 800 | 0.6 | 0.9 | 0.6 | 0.9 |
| 800 to 1200 | 0.8 | 1.2 | 0.7 | 1.0 | |
| 1200 to 1800 | 1.1 | 1.6 | 0.9 | 1.4 | |
| 1800 to 2316 | 2.0 | 3.0 | 1.3 | 2.0 | |
| L | -200 to -100 | 0.6 | 0.9 | 0.3 | 0.4 |
| -100 to 800 | 0.3 | 0.4 | 0.2 | 0.3 | |
| 800 to 900 | 0.5 | 0.8 | 0.2 | 0.3 | |
| U | -200 to 0 | 0.6 | 0.9 | 0.4 | 0.6 |
| 0 to 600 | 0.3 | 0.4 | 0.3 | 0.4 | |
| BP | 0 to 1000 | 1.0 | 1.5 | 0.4 | 0.6 |
| 1000 to 2000 | 1.6 | 2.4 | 0.6 | 0.9 | |
| 2000 to 2500 | 2.0 | 3.0 | 0.8 | 1.2 | |
| XK | -200 to 300 | 0.2 | 0.3 | 0.2 | 0.5 |
| 300 to 800 | 0.4 | 0.6 | 0.3 | 0.6 | |
Models: Fluke 754 Documenting Process Calibrator-HART
Includes:
- BC7240 battery charger
- Li-on BP7240 battery pack
- DPCTrack 2™ Sample Software
- Instruction manual
- NIST-traceable calibration report and data
- Three sets of TP220 test probes with three sets of "extended tooth" alligator clips
- Two sets AC280 hook clips
- C799 Soft Field Case
- USB communication cable, Fluke 754HHC HART communications cable
To contact Fluke Australia about Fluke 754 Documenting Process Calibrator-HART use Get a quote.
The Fluke 754 is a handheld documenting process calibrator that sources, simulates and measures pressure, temperature and electrical signals in one device. Its built-in HART interface performs nearly all day-to-day tasks handled by a separate communicator, giving technicians those functions in one instrument. For instrumentation maintenance, automated as-found and as-left procedures capture results for quality programs and regulations.
- Supports pulses as short as 1 ms for RTD transmitters and PLCs
- Stores up to a full week of downloaded procedures and calibration results
- Bright white dual display shows sourced and measured parameters simultaneously
- Three-year warranty
- Includes DPC/Track Sample software
Source: listing by Fluke Australia on IndustrySearch
· Updated 1 Nov 2026
Supplier document: 753,754 Statement of memory volatility (PDF)
AI Overview is generated by artificial intelligence and may contain mistakes.
Written by AI from the listing by Fluke Australia on IndustrySearch. It is meant to use only what that listing says, but it can still get details wrong, so check them with the supplier before you buy.
Thanks for your feedback.
- Your delivery location?
- NSW
- VIC
- QLD
- SA
- WA
- NT
- ACT
- TAS
- New Zealand
- Papua New Guinea
- Afghanistan
- Albania
- Algeria
- Andorra
- Angola
- Antigua and Barbuda
- Argentina
- Armenia
- Austria
- Azerbaijan
- Bahamas
- Bahrain
- Bangladesh
- Barbados
- Belarus
- Belgium
- Belize
- Benin
- Bhutan
- Bolivia
- Bosnia and Herzegovina
- Botswana
- Brazil
- Brunei
- Bulgaria
- Burkina Faso
- Burma
- Burundi
- Cabo Verde
- Cambodia
- Cameroon
- Canada
- Central African Republic
- Chad
- Chile
- China
- Colombia
- Comoros
- Congo (Brazzaville)
- Congo (Kinshasa)
- Costa Rica
- Côte d'Ivoire
- Croatia
- Cuba
- Cyprus
- Czechia
- Denmark
- Djibouti
- Dominica
- Dominican Republic
- Ecuador
- Egypt
- El Salvador
- Equatorial Guinea
- Eritrea
- Estonia
- Ethiopia
- Fiji
- Finland
- France
- Gabon
- Gambia
- Georgia
- Germany
- Ghana
- Greece
- Grenada
- Guatemala
- Guinea
- Guinea-Bissau
- Guyana
- Haiti
- Holy See
- Honduras
- Hungary
- Iceland
- India
- Indonesia
- Iran
- Iraq
- Ireland
- Israel
- Italy
- Jamaica
- Japan
- Jordan
- Kazakhstan
- Kenya
- Kiribati
- Korea, North
- Korea, South
- Kosovo
- Kuwait
- Kyrgyzstan
- Laos
- Latvia
- Lebanon
- Lesotho
- Liberia
- Libya
- Liechtenstein
- Lithuania
- Luxembourg
- Macedonia
- Madagascar
- Malawi
- Malaysia
- Maldives
- Mali
- Malta
- Marshall Islands
- Mauritania
- Mauritius
- Mexico
- Federated States of Micronesia
- Moldova
- Monaco
- Mongolia
- Montenegro
- Morocco
- Mozambique
- Namibia
- Nauru
- Nepal
- Netherlands
- New Zealand
- Nicaragua
- Niger
- Nigeria
- Norway
- Oman
- Pakistan
- Palau
- Panama
- Papua New Guinea
- Paraguay
- Peru
- Philippines
- Poland
- Portugal
- Qatar
- Romania
- Russia
- Rwanda
- Saint Kitts and Nevis
- Saint Lucia
- Saint Vincent and the Grenadines
- Samoa
- San Marino
- Sao Tome and Principe
- Saudi Arabia
- Senegal
- Serbia
- Seychelles
- Sierra Leone
- Singapore
- Slovakia
- Slovenia
- Solomon Islands
- Somalia
- South Africa
- South Sudan
- Spain
- Sri Lanka
- Sudan
- Suriname
- Swaziland
- Sweden
- Switzerland
- Syria
- Taiwan
- Tajikistan
- Tanzania
- Thailand
- Timor-Leste
- Togo
- Tonga
- Trinidad and Tobago
- Tunisia
- Turkey
- Turkmenistan
- Tuvalu
- Uganda
- Ukraine
- United Arab Emirates
- United Kingdom
- United States
- Uruguay
- Uzbekistan
- Vanuatu
- Venezuela
- Vietnam
- Yemen
- Zambia
- Zimbabwe
- NSW
- VIC
- QLD
- SA
- WA
- NT
- ACT
- TAS
- New Zealand
- Papua New Guinea
- Afghanistan
- Albania
- Algeria
- Andorra
- Angola
- Antigua and Barbuda
- Argentina
- Armenia
- Austria
- Azerbaijan
- Bahamas
- Bahrain
- Bangladesh
- Barbados
- Belarus
- Belgium
- Belize
- Benin
- Bhutan
- Bolivia
- Bosnia and Herzegovina
- Botswana
- Brazil
- Brunei
- Bulgaria
- Burkina Faso
- Burma
- Burundi
- Cabo Verde
- Cambodia
- Cameroon
- Canada
- Central African Republic
- Chad
- Chile
- China
- Colombia
- Comoros
- Congo (Brazzaville)
- Congo (Kinshasa)
- Costa Rica
- Côte d'Ivoire
- Croatia
- Cuba
- Cyprus
- Czechia
- Denmark
- Djibouti
- Dominica
- Dominican Republic
- Ecuador
- Egypt
- El Salvador
- Equatorial Guinea
- Eritrea
- Estonia
- Ethiopia
- Fiji
- Finland
- France
- Gabon
- Gambia
- Georgia
- Germany
- Ghana
- Greece
- Grenada
- Guatemala
- Guinea
- Guinea-Bissau
- Guyana
- Haiti
- Holy See
- Honduras
- Hungary
- Iceland
- India
- Indonesia
- Iran
- Iraq
- Ireland
- Israel
- Italy
- Jamaica
- Japan
- Jordan
- Kazakhstan
- Kenya
- Kiribati
- Korea, North
- Korea, South
- Kosovo
- Kuwait
- Kyrgyzstan
- Laos
- Latvia
- Lebanon
- Lesotho
- Liberia
- Libya
- Liechtenstein
- Lithuania
- Luxembourg
- Macedonia
- Madagascar
- Malawi
- Malaysia
- Maldives
- Mali
- Malta
- Marshall Islands
- Mauritania
- Mauritius
- Mexico
- Federated States of Micronesia
- Moldova
- Monaco
- Mongolia
- Montenegro
- Morocco
- Mozambique
- Namibia
- Nauru
- Nepal
- Netherlands
- New Zealand
- Nicaragua
- Niger
- Nigeria
- Norway
- Oman
- Pakistan
- Palau
- Panama
- Papua New Guinea
- Paraguay
- Peru
- Philippines
- Poland
- Portugal
- Qatar
- Romania
- Russia
- Rwanda
- Saint Kitts and Nevis
- Saint Lucia
- Saint Vincent and the Grenadines
- Samoa
- San Marino
- Sao Tome and Principe
- Saudi Arabia
- Senegal
- Serbia
- Seychelles
- Sierra Leone
- Singapore
- Slovakia
- Slovenia
- Solomon Islands
- Somalia
- South Africa
- South Sudan
- Spain
- Sri Lanka
- Sudan
- Suriname
- Swaziland
- Sweden
- Switzerland
- Syria
- Taiwan
- Tajikistan
- Tanzania
- Thailand
- Timor-Leste
- Togo
- Tonga
- Trinidad and Tobago
- Tunisia
- Turkey
- Turkmenistan
- Tuvalu
- Uganda
- Ukraine
- United Arab Emirates
- United Kingdom
- United States
- Uruguay
- Uzbekistan
- Vanuatu
- Venezuela
- Vietnam
- Yemen
- Zambia
- Zimbabwe
Leaks + Conveyors + Partial discharge - Fluke ii915 Acoustic Imager
Locate air, gas and vacuum leaks - Industrial Acoustic Imager - ii905
Fluke's Most Affordable Leak Detector - ii500 Acoustic Imager
TiX875 & TiX885 Thermal Camera with GPS
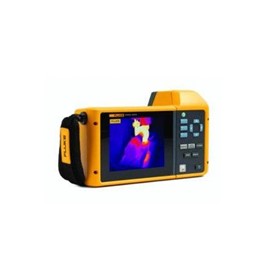
TiX580 Infrared Camera
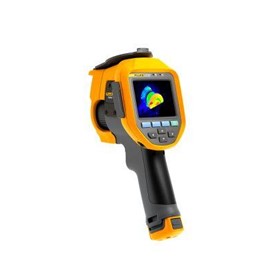
Ti480U, Ti401U, & Ti300U Ultra Series Infrared Thermal Cameras
TiX1060 Extreme High Resolution Thermal Camera
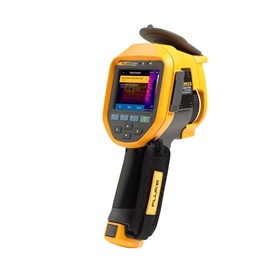
Ti480 PRO Infrared Camera
TiS75+ Thermal Camera
TiS55+ Thermal Camera
TiS60+ Thermal Camera
TiS20+ / TiS20+ MAX Thermal Imaging Camera
Compact PTi120 Pocket Thermal Camera
SmartView R&D Thermal Imaging Software
1770 Series Three-Phase Power Quality Analyzers
Power Quality Tool | Norma 6000 Series Portable Power Analyzers
Power Quality Loggers | 1732 & 1734 Three-Phase Electrical Logger
1742, 1746 and 1748 Three-Phase Power Quality Loggers
190 Series III ScopeMeter® Test Tools
MDA-550 Series III Motor Drive Analyzer
Documenting Process Calibrator | Beamex MC4
Beamex Hand-held Process Calibrator | MC2
Multifunctional Process Calibrator | PIECAL 820
Pressure & Process Data Logging Calibrator | Calog-Pressure II by Instrotech Australia
Additel Documenting Multifunction Calibrators ADT221A ADT222A ADT223A
Additel Documenting Multifunction Portable Calibrator | AD223A
Additel Documenting Multi-Function Process Calibrator | ADT 223A
Martel Documenting Multi-Function Portable Calibrator | DMC-1410
Beamex | Multifunction Documenting Calibrator | MC6
725 Multifunction Process Calibrator
Fluke 753 Documenting Process Calibrator
Process Calibrator 787B ProcessMeterâ„¢
Multi-Function Process Calibrator | CA500
754 Documenting Process Calibrator - HART
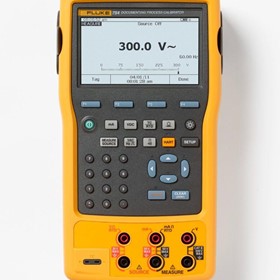
Documenting Process Calibrator-HART | Fluke 754
Documenting Process Calibrator | Fluke 753
Multifunction Process Calibrator | Fluke 725
Process Calibrator | MC4
Portable Process Calibrator | CPH7000
Thanks for your help!
Sorry! Unable to submit your request at this time. Please try again later.
Report this product