
Zeiss Coordinate Measuring Machine | Contura ...
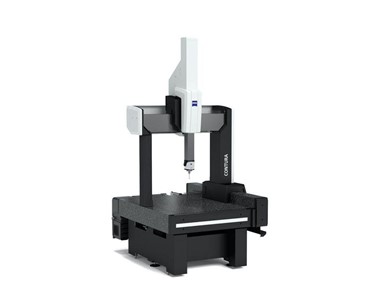
Zeiss - Coordinate Measuring Machine | Contura
Prepared for all challenges today and tomorrow
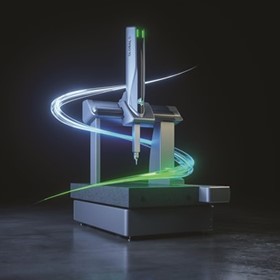
ZEISS CONTURA enables you to be prepared today for the measurement requirements of tomorrow: The new generation is equipped with the mass technology and, thanks to a common interface, enables simple switching between different sensor technologies in just a few simple steps. In addition to innovative options such as measuring in four axes using a flexible rotary table, an automated probe changing system or the HTG option (for larger temperature ranges), the device also stands for first-class performance, ergonomics and future security.
Versatility with mass technology
ZEISS CONTURA comprises an extensive range of sensors and thus offers the right sensor or sensor system for every application and every requirement. With the mass technology, a large number of ZEISS sensors can be operated with high precision and quickly replaced on the same measuring instrument: Sensors with an articulating probe holder or fixed probe configuration, optical or tactile, passive or active - this is how ZEISS CONTURA achieves maximum flexibility.
Optical Sensors
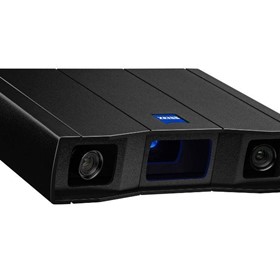
ZEISS CONTURA combines the performance of tactile and optical measurement tasks on a single device: from 2D image sensors to chromatic white light sensors to triangulation lasers. With ZEISS CONTURA, the world of optical sensors opens up anew.
Performance
ZEISS CONTURA makes it possible to reduce the measuring time to a minimum while maintaining reliable accuracy. This is guaranteed by functions such as ZEISS VAST navigator or ZEISS VAST performance in conjunction with ZEISS VAST measuring heads.
Ergonomy
Small measuring rooms require a measuring device to adapt with the available space. The optimized height and width of the CMM, but also by well thought out special features with regard to ergonomics, it is possible to work comfortably for the user.
Future Proof
ZEISS CONTURA is also ready for Industry 4.0. The ZEISS Smart Services range of digital services allows the performance of the device to be monitored while on the move in real time.
Options
HTG (High Temperature Gradient)
With the HTG option (High Temperature Gradient) even larger temperature ranges are no challenge for ZEISS CONTURA. Thanks to the floating glass ceramic scales, the new ZEISS CONTURA withstands thermal changes - temperature stability with constant measuring accuracy is thus guaranteed.
Rotary Table
The new ?exible rotary table can be installed in the measuring range as a surface-mounted variant when needed and can then be conveniently moved out of the measuring range again. This option enables measurements in four axes.
ProMax E
With the ProMax E option, ZEISS offers an automated probe changing magazine to guarantee the complete measuring volume during the changing process. It automatically moves into the measuring range and replaces the probe systems safely and accurately.
Further Options
- Bellows: Dirt or dust are no problem for ZEISS CONTURA! As an option, which can also be retrofitted, ZEISS offers a comprehensive bellows. It covers all four guide levels on the Y-guide beam.
- Safety Position: If ZEISS CONTURA is integrated into an automation process, this can be provided with the Mini-SiPos option. A protocol is transferred to a second part (crane or robot) with information on when the machine is in a safe position or when the second part is in a safe position. This avoids unwanted interactions between the parts.
Prepared for all sensors
The new ZEISS CONTURA is equipped with the ZEISS Multi Application Sensor System (mass) technology, which makes it possible to exchange different sensor technologies quickly and easily.
Zeiss DotScan
More Light on the Subject
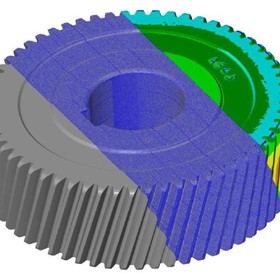
ZEISS DotScan is an outstanding option for capturing freeform surfaces and even for minute structures. By using the chromatic white light sensor, strongly reflective surfaces, such as metal components in knee implants, can be scanned without any need to inject them with a contrast medium. This also makes it possible to distinguish transparent lacquered surfaces from other underlying metallic layers.
To contact Scan-Xpress about Zeiss Coordinate Measuring Machine | Contura use Get a quote.
ZEISS CONTURA enables you to be prepared today for the measurement requirements of tomorrow: The new generation is equipped with the mass technology and, thanks to a common interface, enables simple switching between different sensor technologies in just a few simple steps. In addition to innovative options such as measuring in four axes using a flexible rotary table, an automated probe changing system or the HTG option (for larger temperature ranges), the device also stands for first-class performance, ergonomics and future security.
Versatility with mass technology
ZEISS CONTURA comprises an extensive range of sensors and thus offers the right sensor or sensor system for every application and every requirement. With the mass technology, a large number of ZEISS sensors can be operated with high precision and quickly replaced on the same measuring instrument: Sensors with an articulating probe holder or fixed probe configuration, optical or tactile, passive or active - this is how ZEISS CONTURA achieves maximum flexibility.
Optical Sensors
ZEISS CONTURA combines the performance of tactile and optical measurement tasks on a single device: from 2D image sensors to chromatic white light sensors to triangulation lasers. With ZEISS CONTURA, the world of optical sensors opens up anew.
Performance
ZEISS CONTURA makes it possible to reduce the measuring time to a minimum while maintaining reliable accuracy. This is guaranteed by functions such as ZEISS VAST navigator or ZEISS VAST performance in conjunction with ZEISS VAST measuring heads.
Ergonomy
Small measuring rooms require a measuring device to adapt with the available space. The optimized height and width of the CMM, but also by well thought out special features with regard to ergonomics, it is possible to work comfortably for the user.
Future Proof
ZEISS CONTURA is also ready for Industry 4.0. The ZEISS Smart Services range of digital services allows the performance of the device to be monitored while on the move in real time.
Options
HTG (High Temperature Gradient)
With the HTG option (High Temperature Gradient) even larger temperature ranges are no challenge for ZEISS CONTURA. Thanks to the floating glass ceramic scales, the new ZEISS CONTURA withstands thermal changes - temperature stability with constant measuring accuracy is thus guaranteed.
Rotary Table
The new ?exible rotary table can be installed in the measuring range as a surface-mounted variant when needed and can then be conveniently moved out of the measuring range again. This option enables measurements in four axes.
ProMax E
With the ProMax E option, ZEISS offers an automated probe changing magazine to guarantee the complete measuring volume during the changing process. It automatically moves into the measuring range and replaces the probe systems safely and accurately.
Further Options
- Bellows: Dirt or dust are no problem for ZEISS CONTURA! As an option, which can also be retrofitted, ZEISS offers a comprehensive bellows. It covers all four guide levels on the Y-guide beam.
- Safety Position: If ZEISS CONTURA is integrated into an automation process, this can be provided with the Mini-SiPos option. A protocol is transferred to a second part (crane or robot) with information on when the machine is in a safe position or when the second part is in a safe position. This avoids unwanted interactions between the parts.
Prepared for all sensors
The new ZEISS CONTURA is equipped with the ZEISS Multi Application Sensor System (mass) technology, which makes it possible to exchange different sensor technologies quickly and easily.
Zeiss DotScan
More Light on the Subject
ZEISS DotScan is an outstanding option for capturing freeform surfaces and even for minute structures. By using the chromatic white light sensor, strongly reflective surfaces, such as metal components in knee implants, can be scanned without any need to inject them with a contrast medium. This also makes it possible to distinguish transparent lacquered surfaces from other underlying metallic layers.
To contact Scan-Xpress about Zeiss Coordinate Measuring Machine | Contura use Get a quote.
Calculating...
- Your delivery location?
- NSW
- VIC
- QLD
- SA
- WA
- NT
- ACT
- TAS
- New Zealand
- Papua New Guinea
- Afghanistan
- Albania
- Algeria
- Andorra
- Angola
- Antigua and Barbuda
- Argentina
- Armenia
- Austria
- Azerbaijan
- Bahamas
- Bahrain
- Bangladesh
- Barbados
- Belarus
- Belgium
- Belize
- Benin
- Bhutan
- Bolivia
- Bosnia and Herzegovina
- Botswana
- Brazil
- Brunei
- Bulgaria
- Burkina Faso
- Burma
- Burundi
- Cabo Verde
- Cambodia
- Cameroon
- Canada
- Central African Republic
- Chad
- Chile
- China
- Colombia
- Comoros
- Congo (Brazzaville)
- Congo (Kinshasa)
- Costa Rica
- Côte d'Ivoire
- Croatia
- Cuba
- Cyprus
- Czechia
- Denmark
- Djibouti
- Dominica
- Dominican Republic
- Ecuador
- Egypt
- El Salvador
- Equatorial Guinea
- Eritrea
- Estonia
- Ethiopia
- Fiji
- Finland
- France
- Gabon
- Gambia
- Georgia
- Germany
- Ghana
- Greece
- Grenada
- Guatemala
- Guinea
- Guinea-Bissau
- Guyana
- Haiti
- Holy See
- Honduras
- Hungary
- Iceland
- India
- Indonesia
- Iran
- Iraq
- Ireland
- Israel
- Italy
- Jamaica
- Japan
- Jordan
- Kazakhstan
- Kenya
- Kiribati
- Korea, North
- Korea, South
- Kosovo
- Kuwait
- Kyrgyzstan
- Laos
- Latvia
- Lebanon
- Lesotho
- Liberia
- Libya
- Liechtenstein
- Lithuania
- Luxembourg
- Macedonia
- Madagascar
- Malawi
- Malaysia
- Maldives
- Mali
- Malta
- Marshall Islands
- Mauritania
- Mauritius
- Mexico
- Federated States of Micronesia
- Moldova
- Monaco
- Mongolia
- Montenegro
- Morocco
- Mozambique
- Namibia
- Nauru
- Nepal
- Netherlands
- New Zealand
- Nicaragua
- Niger
- Nigeria
- Norway
- Oman
- Pakistan
- Palau
- Panama
- Papua New Guinea
- Paraguay
- Peru
- Philippines
- Poland
- Portugal
- Qatar
- Romania
- Russia
- Rwanda
- Saint Kitts and Nevis
- Saint Lucia
- Saint Vincent and the Grenadines
- Samoa
- San Marino
- Sao Tome and Principe
- Saudi Arabia
- Senegal
- Serbia
- Seychelles
- Sierra Leone
- Singapore
- Slovakia
- Slovenia
- Solomon Islands
- Somalia
- South Africa
- South Sudan
- Spain
- Sri Lanka
- Sudan
- Suriname
- Swaziland
- Sweden
- Switzerland
- Syria
- Taiwan
- Tajikistan
- Tanzania
- Thailand
- Timor-Leste
- Togo
- Tonga
- Trinidad and Tobago
- Tunisia
- Turkey
- Turkmenistan
- Tuvalu
- Uganda
- Ukraine
- United Arab Emirates
- United Kingdom
- United States
- Uruguay
- Uzbekistan
- Vanuatu
- Venezuela
- Vietnam
- Yemen
- Zambia
- Zimbabwe
- NSW
- VIC
- QLD
- SA
- WA
- NT
- ACT
- TAS
- New Zealand
- Papua New Guinea
- Afghanistan
- Albania
- Algeria
- Andorra
- Angola
- Antigua and Barbuda
- Argentina
- Armenia
- Austria
- Azerbaijan
- Bahamas
- Bahrain
- Bangladesh
- Barbados
- Belarus
- Belgium
- Belize
- Benin
- Bhutan
- Bolivia
- Bosnia and Herzegovina
- Botswana
- Brazil
- Brunei
- Bulgaria
- Burkina Faso
- Burma
- Burundi
- Cabo Verde
- Cambodia
- Cameroon
- Canada
- Central African Republic
- Chad
- Chile
- China
- Colombia
- Comoros
- Congo (Brazzaville)
- Congo (Kinshasa)
- Costa Rica
- Côte d'Ivoire
- Croatia
- Cuba
- Cyprus
- Czechia
- Denmark
- Djibouti
- Dominica
- Dominican Republic
- Ecuador
- Egypt
- El Salvador
- Equatorial Guinea
- Eritrea
- Estonia
- Ethiopia
- Fiji
- Finland
- France
- Gabon
- Gambia
- Georgia
- Germany
- Ghana
- Greece
- Grenada
- Guatemala
- Guinea
- Guinea-Bissau
- Guyana
- Haiti
- Holy See
- Honduras
- Hungary
- Iceland
- India
- Indonesia
- Iran
- Iraq
- Ireland
- Israel
- Italy
- Jamaica
- Japan
- Jordan
- Kazakhstan
- Kenya
- Kiribati
- Korea, North
- Korea, South
- Kosovo
- Kuwait
- Kyrgyzstan
- Laos
- Latvia
- Lebanon
- Lesotho
- Liberia
- Libya
- Liechtenstein
- Lithuania
- Luxembourg
- Macedonia
- Madagascar
- Malawi
- Malaysia
- Maldives
- Mali
- Malta
- Marshall Islands
- Mauritania
- Mauritius
- Mexico
- Federated States of Micronesia
- Moldova
- Monaco
- Mongolia
- Montenegro
- Morocco
- Mozambique
- Namibia
- Nauru
- Nepal
- Netherlands
- New Zealand
- Nicaragua
- Niger
- Nigeria
- Norway
- Oman
- Pakistan
- Palau
- Panama
- Papua New Guinea
- Paraguay
- Peru
- Philippines
- Poland
- Portugal
- Qatar
- Romania
- Russia
- Rwanda
- Saint Kitts and Nevis
- Saint Lucia
- Saint Vincent and the Grenadines
- Samoa
- San Marino
- Sao Tome and Principe
- Saudi Arabia
- Senegal
- Serbia
- Seychelles
- Sierra Leone
- Singapore
- Slovakia
- Slovenia
- Solomon Islands
- Somalia
- South Africa
- South Sudan
- Spain
- Sri Lanka
- Sudan
- Suriname
- Swaziland
- Sweden
- Switzerland
- Syria
- Taiwan
- Tajikistan
- Tanzania
- Thailand
- Timor-Leste
- Togo
- Tonga
- Trinidad and Tobago
- Tunisia
- Turkey
- Turkmenistan
- Tuvalu
- Uganda
- Ukraine
- United Arab Emirates
- United Kingdom
- United States
- Uruguay
- Uzbekistan
- Vanuatu
- Venezuela
- Vietnam
- Yemen
- Zambia
- Zimbabwe
Calculating...
Mobile 3D Blue Light Scanner | GOM Scan 1
3D Blue Light Scanner | ATOS Q
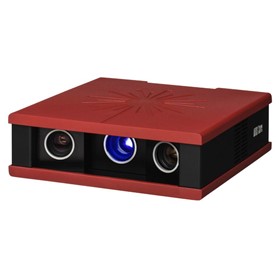
3D Blue Light Scanner | ATOS Core
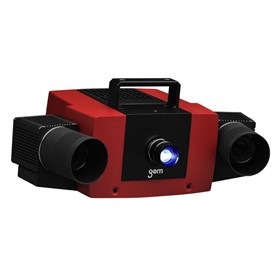
3D Blue Light Scanner | ATOS Compact Scan
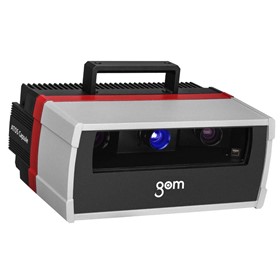
3D Blue Light Scanner | ATOS Capsule
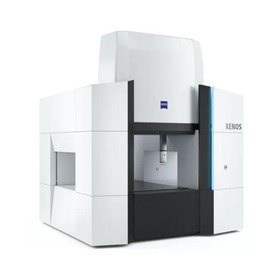
Coordinate Measuring Machine | Xenos
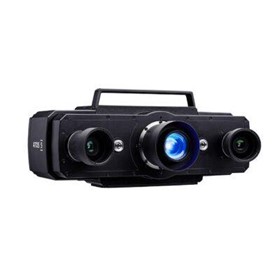
3D Blue Light Scanners | ATOS 5
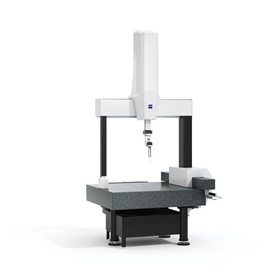
Coordinate Measuring Machine | Spectrum
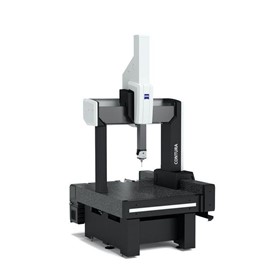
Coordinate Measuring Machine | Contura
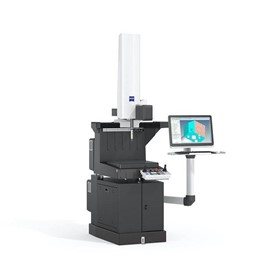
Coordinate Measuring Machine | ZEISS DuraMax
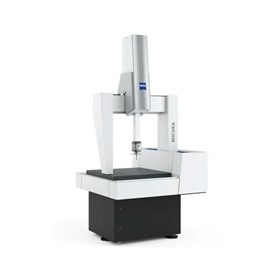
Coordinate Measuring Machine | Micura
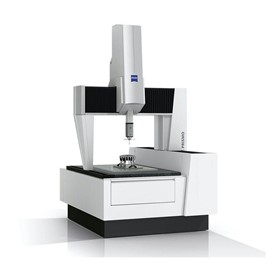
Coordinate Measuring Machine | Prismo
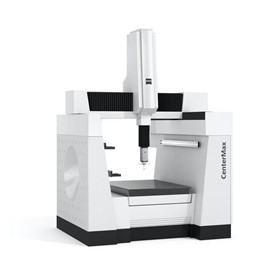
Coordinate Measuring Machine | CenterMax
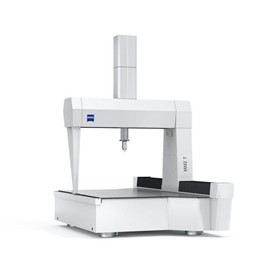
Coordinate Measuring Machine | MMZ T
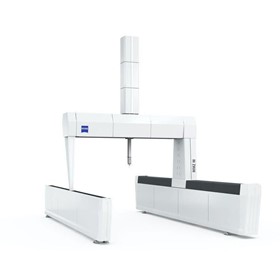
Coordinate Measuring Machine | MMZ M
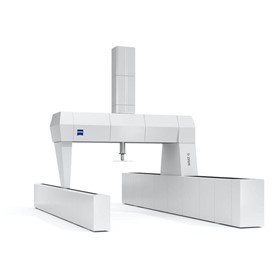
Coordinate Measuring Machine | MMZ G
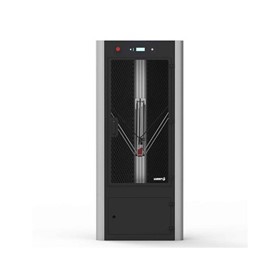
3D Printer | DeltaWASP 40 70
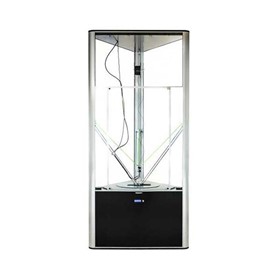
3D Printer | DeltaWASP 60 100
3D Printer | Delta 3MT Industrial
Coordinate Measuring Machines from Hexagon Metrology
Coordinate Measuring Machine | Spectrum
Coordinate Measuring Machine | Micura
Coordinate Measuring Machine | Prismo
Coordinate Measuring Machine | Xenos
Coordinate Measuring Machine | ZEISS DuraMax
Coordinate Measuring Machine | CenterMax
Coordinate Measuring Machine | MMZ T
Coordinate Measuring Machine | MMZ M
Coordinate Measuring Machine | MMZ G
Thanks for your help!
Sorry! Unable to submit your request at this time. Please try again later.
Report this product