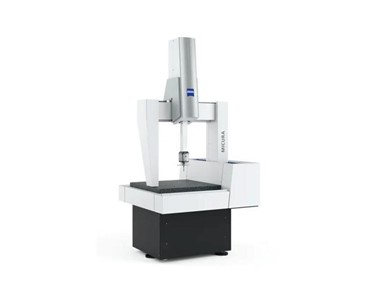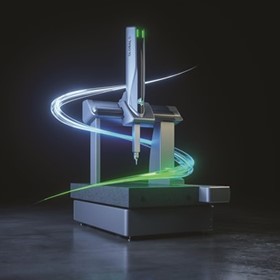

Zeiss Coordinate Measuring Machine | Micura ...
Zeiss - Coordinate Measuring Machine | Micura
Maximum Precision for Small Parts
No compromises when it comes to accuracy
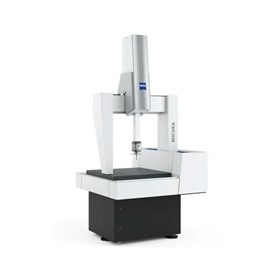
Despite its small size, ZEISS MICURA makes no compromises when it comes to accuracy. ZEISS MICURA comes standard with the VAST XT gold scanning sensor from ZEISS and navigator technology.
Zeiss Micura Features
ZEISS MICURA is the solution for new demands in industrial production where parts are becoming increasingly compact and accuracy requirements are rising.
Small and Precise
Equipped with the VAST XT gold high-end sensor from ZEISS and navigator technology, ZEISS MICURA offers active scanning with measuring accuracy of less than one micrometer. ZEISS MICURA flexes its muscles, in particular, with small, complex parts featuring narrow tolerances such as those used in optics and electronics. Despite its compact size, this system provides two measuring volumes, 500 x 500 x 500 millimeters and 500 x 700 x 500 millimeter – and therefore considerably more than comparable instruments.
Precise High Speed Scanning
The VAST XT gold sensor from ZEISS enables high-speed scanning featuring up to 200 measuring points per second. As a result, form and location parameters such as roundness and flatness can be precisely captured, in addition to geometric features, in a short time. The sensor can be equipped with extremely small stylus tips. The smallest stylus has a diameter of just 0.3 millimeters.
Automatic Measuring Speed
ZEISS MICURA comes standard with VAST navigator technology. It automatically configures the optimal measuring speed with guaranteed accuracy, thus considerably reducing the measuring time. ZEISS MICURA moves somewhat slower in areas that demand more precision. It moves faster with simple contours or when less accuracy is needed.
The VAST navigator technology also saves time through tangential approach and scanning, helix scanning and fast dynamic stylus calibration.
Operation and Ergonomics
ZEISS MICURA comes with a redesigned control panel. One display and two joysticks enable operators to control and program the machine independently of the computer.
The system is easy to operate and makes it possible to start measuring even without in-depth experience with measuring machines. The ledge on the front of the granite table allows the control panel and tools to be stored outside the measuring range.
- Computer-Aided Accuracy: Measuring errors due to dynamically induced inertia effects are automatically compensated for
- Ceramic guideways and a large bearing base minimize susceptibility to external influences
- ZEISS air bearings on four sides guarantee stability and precision
- ZEISS MICURA also comes with two temperature sensor for the workpiece
- The probing force of the sensor is actively regulated and is very low - ideal for sensitive materials
- Controller technology, software, sensors and additional components are made by ZEISS and are finely tuned to each other
Technical Data for ZEISS MICURA
Measuring accuracy with ZEISS probe system
|
ZEISS VAST XT gold / ZEISS VAST XTR gold |
|
|
Measuring range X/Y/Z |
length measurement error E0 in μm |
|
5/5/5 |
0.7 + L/400 |
|
5/7/5 |
0.7 + L/400 |
Sample Applications
- Converters and adjusting units with highly accurate leads and bearings
- Pistons and shafts with the tightest tolerances
- Artificial hips
- Gear wheels
- Optical lens elements
To contact Scan-Xpress about Zeiss Coordinate Measuring Machine | Micura use Get a quote.
No compromises when it comes to accuracy
Despite its small size, ZEISS MICURA makes no compromises when it comes to accuracy. ZEISS MICURA comes standard with the VAST XT gold scanning sensor from ZEISS and navigator technology.
Zeiss Micura Features
ZEISS MICURA is the solution for new demands in industrial production where parts are becoming increasingly compact and accuracy requirements are rising.
Small and Precise
Equipped with the VAST XT gold high-end sensor from ZEISS and navigator technology, ZEISS MICURA offers active scanning with measuring accuracy of less than one micrometer. ZEISS MICURA flexes its muscles, in particular, with small, complex parts featuring narrow tolerances such as those used in optics and electronics. Despite its compact size, this system provides two measuring volumes, 500 x 500 x 500 millimeters and 500 x 700 x 500 millimeter – and therefore considerably more than comparable instruments.
Precise High Speed Scanning
The VAST XT gold sensor from ZEISS enables high-speed scanning featuring up to 200 measuring points per second. As a result, form and location parameters such as roundness and flatness can be precisely captured, in addition to geometric features, in a short time. The sensor can be equipped with extremely small stylus tips. The smallest stylus has a diameter of just 0.3 millimeters.
Automatic Measuring Speed
ZEISS MICURA comes standard with VAST navigator technology. It automatically configures the optimal measuring speed with guaranteed accuracy, thus considerably reducing the measuring time. ZEISS MICURA moves somewhat slower in areas that demand more precision. It moves faster with simple contours or when less accuracy is needed.
The VAST navigator technology also saves time through tangential approach and scanning, helix scanning and fast dynamic stylus calibration.
Operation and Ergonomics
ZEISS MICURA comes with a redesigned control panel. One display and two joysticks enable operators to control and program the machine independently of the computer.
The system is easy to operate and makes it possible to start measuring even without in-depth experience with measuring machines. The ledge on the front of the granite table allows the control panel and tools to be stored outside the measuring range.
- Computer-Aided Accuracy: Measuring errors due to dynamically induced inertia effects are automatically compensated for
- Ceramic guideways and a large bearing base minimize susceptibility to external influences
- ZEISS air bearings on four sides guarantee stability and precision
- ZEISS MICURA also comes with two temperature sensor for the workpiece
- The probing force of the sensor is actively regulated and is very low - ideal for sensitive materials
- Controller technology, software, sensors and additional components are made by ZEISS and are finely tuned to each other
Technical Data for ZEISS MICURA
Measuring accuracy with ZEISS probe system
|
ZEISS VAST XT gold / ZEISS VAST XTR gold |
|
|
Measuring range X/Y/Z |
length measurement error E0 in μm |
|
5/5/5 |
0.7 + L/400 |
|
5/7/5 |
0.7 + L/400 |
Sample Applications
- Converters and adjusting units with highly accurate leads and bearings
- Pistons and shafts with the tightest tolerances
- Artificial hips
- Gear wheels
- Optical lens elements
To contact Scan-Xpress about Zeiss Coordinate Measuring Machine | Micura use Get a quote.
Calculating...
- Your delivery location?
- NSW
- VIC
- QLD
- SA
- WA
- NT
- ACT
- TAS
- New Zealand
- Papua New Guinea
- Afghanistan
- Albania
- Algeria
- Andorra
- Angola
- Antigua and Barbuda
- Argentina
- Armenia
- Austria
- Azerbaijan
- Bahamas
- Bahrain
- Bangladesh
- Barbados
- Belarus
- Belgium
- Belize
- Benin
- Bhutan
- Bolivia
- Bosnia and Herzegovina
- Botswana
- Brazil
- Brunei
- Bulgaria
- Burkina Faso
- Burma
- Burundi
- Cabo Verde
- Cambodia
- Cameroon
- Canada
- Central African Republic
- Chad
- Chile
- China
- Colombia
- Comoros
- Congo (Brazzaville)
- Congo (Kinshasa)
- Costa Rica
- Côte d'Ivoire
- Croatia
- Cuba
- Cyprus
- Czechia
- Denmark
- Djibouti
- Dominica
- Dominican Republic
- Ecuador
- Egypt
- El Salvador
- Equatorial Guinea
- Eritrea
- Estonia
- Ethiopia
- Fiji
- Finland
- France
- Gabon
- Gambia
- Georgia
- Germany
- Ghana
- Greece
- Grenada
- Guatemala
- Guinea
- Guinea-Bissau
- Guyana
- Haiti
- Holy See
- Honduras
- Hungary
- Iceland
- India
- Indonesia
- Iran
- Iraq
- Ireland
- Israel
- Italy
- Jamaica
- Japan
- Jordan
- Kazakhstan
- Kenya
- Kiribati
- Korea, North
- Korea, South
- Kosovo
- Kuwait
- Kyrgyzstan
- Laos
- Latvia
- Lebanon
- Lesotho
- Liberia
- Libya
- Liechtenstein
- Lithuania
- Luxembourg
- Macedonia
- Madagascar
- Malawi
- Malaysia
- Maldives
- Mali
- Malta
- Marshall Islands
- Mauritania
- Mauritius
- Mexico
- Federated States of Micronesia
- Moldova
- Monaco
- Mongolia
- Montenegro
- Morocco
- Mozambique
- Namibia
- Nauru
- Nepal
- Netherlands
- New Zealand
- Nicaragua
- Niger
- Nigeria
- Norway
- Oman
- Pakistan
- Palau
- Panama
- Papua New Guinea
- Paraguay
- Peru
- Philippines
- Poland
- Portugal
- Qatar
- Romania
- Russia
- Rwanda
- Saint Kitts and Nevis
- Saint Lucia
- Saint Vincent and the Grenadines
- Samoa
- San Marino
- Sao Tome and Principe
- Saudi Arabia
- Senegal
- Serbia
- Seychelles
- Sierra Leone
- Singapore
- Slovakia
- Slovenia
- Solomon Islands
- Somalia
- South Africa
- South Sudan
- Spain
- Sri Lanka
- Sudan
- Suriname
- Swaziland
- Sweden
- Switzerland
- Syria
- Taiwan
- Tajikistan
- Tanzania
- Thailand
- Timor-Leste
- Togo
- Tonga
- Trinidad and Tobago
- Tunisia
- Turkey
- Turkmenistan
- Tuvalu
- Uganda
- Ukraine
- United Arab Emirates
- United Kingdom
- United States
- Uruguay
- Uzbekistan
- Vanuatu
- Venezuela
- Vietnam
- Yemen
- Zambia
- Zimbabwe
- NSW
- VIC
- QLD
- SA
- WA
- NT
- ACT
- TAS
- New Zealand
- Papua New Guinea
- Afghanistan
- Albania
- Algeria
- Andorra
- Angola
- Antigua and Barbuda
- Argentina
- Armenia
- Austria
- Azerbaijan
- Bahamas
- Bahrain
- Bangladesh
- Barbados
- Belarus
- Belgium
- Belize
- Benin
- Bhutan
- Bolivia
- Bosnia and Herzegovina
- Botswana
- Brazil
- Brunei
- Bulgaria
- Burkina Faso
- Burma
- Burundi
- Cabo Verde
- Cambodia
- Cameroon
- Canada
- Central African Republic
- Chad
- Chile
- China
- Colombia
- Comoros
- Congo (Brazzaville)
- Congo (Kinshasa)
- Costa Rica
- Côte d'Ivoire
- Croatia
- Cuba
- Cyprus
- Czechia
- Denmark
- Djibouti
- Dominica
- Dominican Republic
- Ecuador
- Egypt
- El Salvador
- Equatorial Guinea
- Eritrea
- Estonia
- Ethiopia
- Fiji
- Finland
- France
- Gabon
- Gambia
- Georgia
- Germany
- Ghana
- Greece
- Grenada
- Guatemala
- Guinea
- Guinea-Bissau
- Guyana
- Haiti
- Holy See
- Honduras
- Hungary
- Iceland
- India
- Indonesia
- Iran
- Iraq
- Ireland
- Israel
- Italy
- Jamaica
- Japan
- Jordan
- Kazakhstan
- Kenya
- Kiribati
- Korea, North
- Korea, South
- Kosovo
- Kuwait
- Kyrgyzstan
- Laos
- Latvia
- Lebanon
- Lesotho
- Liberia
- Libya
- Liechtenstein
- Lithuania
- Luxembourg
- Macedonia
- Madagascar
- Malawi
- Malaysia
- Maldives
- Mali
- Malta
- Marshall Islands
- Mauritania
- Mauritius
- Mexico
- Federated States of Micronesia
- Moldova
- Monaco
- Mongolia
- Montenegro
- Morocco
- Mozambique
- Namibia
- Nauru
- Nepal
- Netherlands
- New Zealand
- Nicaragua
- Niger
- Nigeria
- Norway
- Oman
- Pakistan
- Palau
- Panama
- Papua New Guinea
- Paraguay
- Peru
- Philippines
- Poland
- Portugal
- Qatar
- Romania
- Russia
- Rwanda
- Saint Kitts and Nevis
- Saint Lucia
- Saint Vincent and the Grenadines
- Samoa
- San Marino
- Sao Tome and Principe
- Saudi Arabia
- Senegal
- Serbia
- Seychelles
- Sierra Leone
- Singapore
- Slovakia
- Slovenia
- Solomon Islands
- Somalia
- South Africa
- South Sudan
- Spain
- Sri Lanka
- Sudan
- Suriname
- Swaziland
- Sweden
- Switzerland
- Syria
- Taiwan
- Tajikistan
- Tanzania
- Thailand
- Timor-Leste
- Togo
- Tonga
- Trinidad and Tobago
- Tunisia
- Turkey
- Turkmenistan
- Tuvalu
- Uganda
- Ukraine
- United Arab Emirates
- United Kingdom
- United States
- Uruguay
- Uzbekistan
- Vanuatu
- Venezuela
- Vietnam
- Yemen
- Zambia
- Zimbabwe
Calculating...
Mobile 3D Blue Light Scanner | GOM Scan 1
3D Blue Light Scanner | ATOS Q
3D Blue Light Scanner | ATOS Core
3D Blue Light Scanner | ATOS Compact Scan
3D Blue Light Scanner | ATOS Capsule
Coordinate Measuring Machine | Xenos
3D Blue Light Scanners | ATOS 5
Coordinate Measuring Machine | Spectrum
Coordinate Measuring Machine | Contura
Coordinate Measuring Machine | ZEISS DuraMax
Coordinate Measuring Machine | Micura
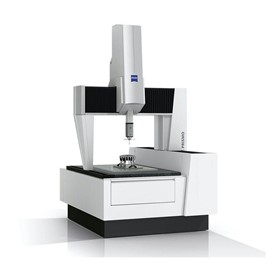
Coordinate Measuring Machine | Prismo
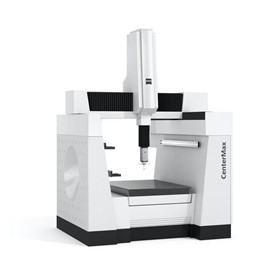
Coordinate Measuring Machine | CenterMax
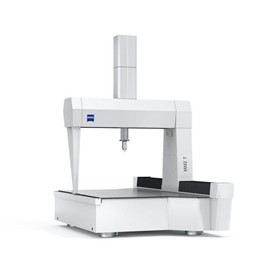
Coordinate Measuring Machine | MMZ T
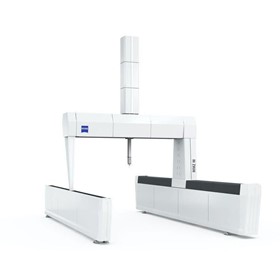
Coordinate Measuring Machine | MMZ M
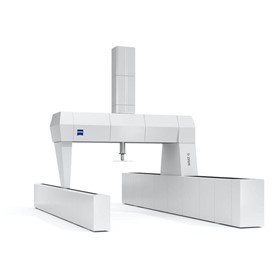
Coordinate Measuring Machine | MMZ G
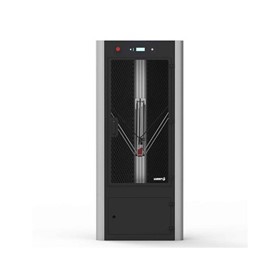
3D Printer | DeltaWASP 40 70
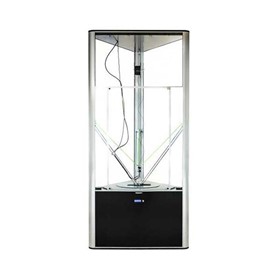
3D Printer | DeltaWASP 60 100
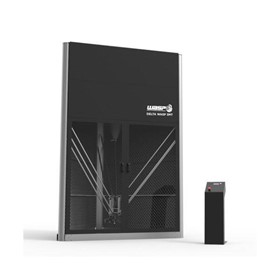
3D Printer | Delta 3MT Industrial
Coordinate Measuring Machines from Hexagon Metrology
Coordinate Measuring Machine | Spectrum
Coordinate Measuring Machine | Contura
Coordinate Measuring Machine | Prismo
Coordinate Measuring Machine | Xenos
Coordinate Measuring Machine | ZEISS DuraMax
Coordinate Measuring Machine | CenterMax
Coordinate Measuring Machine | MMZ T
Coordinate Measuring Machine | MMZ M
Coordinate Measuring Machine | MMZ G
Thanks for your help!
Sorry! Unable to submit your request at this time. Please try again later.
Report this product