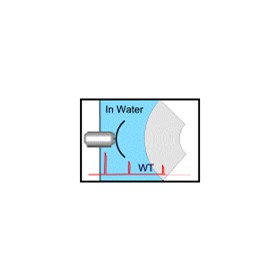
Evident Thickness Gauge Range up to 25.4 ...
Evident - Thickness Gauge Range up to 25.4 mm | Magna-Mike 8600
The Magna-MikeĀ® 8600 is a portable thickness gauge that uses a simple magnetic method to make reliable and repeatable measurements on nonferrous materials.
Operation of the Magna-Mike is very simple. Measurements are made when its magnetic probe is held or scanned on one side of the test material and a small target ball (or disk or wire) is placed on the opposite side or dropped inside a container. The probe's Hall Effect sensor measures the distance between the probe tip and target ball. The measurements are instantly displayed on the large color thickness display as an easy-to-read digital thickness reading.
New Features
- Three new durable probe designs:
--Straight, Right Angle, and Low-profile Articulating - Replaceable Wear Caps
--Standard, Chisel tip, and Extended Wear (for 86PR-1 and 86PR-2 only) - Expanded target selection
--3/16 and 1/4 in. magnetic target balls
--0.045 in. (1.14 mm) 0.026 in. (0.66 mm) diameter wire target - Expanded thickness range up to 25.4 mm (1.00 in.)
- Larger Color VGA display
- RS-232, USB and VGA outputs
- Fast Measurement update rate 60 Hz
- Expanded alphanumeric data logger
- Save and Recall stored calibration files
- Ability to export file to MicroSD card in .txt and CSV formats
- New accessory kits (Calibration kits)
--Standard up to 9.1 mm (0.360 in.)
--Extended range up to 25.4 mm (1 in.)
--Disk kit
--Wire target kit
--Low-profile
Three New Probe Designs
The Magna-Mike is available with straight, right angle, and low-profile articulating magnetic probes. The 86PR-1 and 86PR-2 feature replaceable wear cap to extend the probe's durability and reduce replacement costs.
Measures from 0.001 mm (0.0001 in.) to 25.4mm (1 in.)
The Magna-Mike offers an expanded list of target options greatly extend its measurement capability.
| Targets | Min Thickness | Max Thickness | Accuracy | |
| Basic Calibration | Multipoint | |||
| 86PR-1 and 86PR-2 | ||||
| 1/16 in. (1.58 mm) ball (80TB1) | 0.0001 in. (0.001 mm) | 0.080 in. (2.03 mm) | 4% | 3% |
| 1/8 in. (3.17 mm) ball (80TB2) | 0.0001 in. (0.001 mm) | 0.240 in. (6.1 mm) | 4% | 2% |
| 3/16 in. (4.76 mm) ball (80TB3) | 0.0001 in. (0.001 mm) | 0.360 in. (9.1 mm) | 3% | 1% |
| 1/4 in. (6.35 mm) ball (80TB4) | 0.0001 in. (0.001 mm) | 0.360 in. (9.1 mm) | 3% | 1% |
| 3/16 in. (4.76 mm) magnetic ball (86TBM3) | 0.160 in. (4.06 mm) | 0.750 in. (19.05 mm) | 3% | 1% |
| 1/4 in. (6.35 mm) magnetic ball (86TBM4) | 0.160 in. (4.06 mm) | 1.00 in. (25.4 mm) | 3% | 1% |
| 0.500 in. (12.7 mm) flat disk (80TD1) | 0.0001 in. (0.001 mm) | 0.360 in. (9.1 mm) | 3% | 2% |
| 0.250 in. (6.35 mm) V-edge disk (80TD2) | 0.0001 in. (0.001 mm) | 0.240 in. (6.0 mm) | 3% | 2% |
| 0.045 in. (1.14 mm) dia. wire (86TW1) | 0.0001 in. (0.001 mm) | 0.500 in. (12.7 mm) | 3% | 2% |
| 0.026 in. (0.66 mm) dia. wire (86TW2) | 0.0001 in. (0.001 mm) | 0.240 in. (6.1 mm) | ||
| New 86PR-3 Low-profile Articulating Probe | ||||
|
1/16 in. (1.58 mm) ball (80TB1) 0.0001 in. (0.001 mm) |
0.080 in. (2.0 mm) | 4% | 3% | |
|
1/8 in. (3.17 mm) ball (80TB2) 0.0001 in. (0.001 mm) |
0.160 in. (4.1 mm) | 4% | 2% | |
|
0.026 in. (0.66 mm) dia. wire (86TW2) 0.0001 in. (0.001 mm) |
0.160 in. (4.1 mm) | 3% | 2% | |
Note: For 86PR-1 and 86PR-2 probes the Measurement Tolerance = [(accuracy x thickness) +0.0001 in. or 0.003 mm)], for 86PR-3 the Measurement Tolerance = [(accuracy x thickness) + (0.001 in. or 0.025 mm)]
Internal Alphanumeric Data Logger
The Magna-Mike® has an extensive file-based alphanumeric data logger that is designed to easily store and transfer thickness readings.
You have the ability to store thickness readings in one of four standard file formats: Incremental, Sequential, Sequential with Custom Point and 2-D Grid.
- Single Send or File Send directly to an Excel spread sheet using WINXL
- Send data to other SPC program
- Both USB and RS-232 outputs
- Export files to a removable MicroSD card in .txt and CSV formats
- Generate on-board reports
Specifications:
| General | Overall dimension | 236 mm x 167 mm x 70 mm (9.3 in. x 6.57 in. x 2.76 in.) |
| Weight | 1.68 kg (3.72 lb), including lithium-ion battery | |
| Keypad | English, Japanese, Chinese, International | |
| Languages | English, Spanish, French, German, Japanese, Chinese, Portuguese, Swedish, Norwegian, Dutch, Polish, Russian, Hungarian, Czech, Italian | |
| Data Storage | Onboard and removable 2 GB MicroSD card | |
| Battery life (Optional) | 16 h (lithium-ion) | |
| Power requirements | AC Mains: 100 VAC to120 VAC, 200 VAC to 240 VAC | |
| Display type | Full VGA (640 x 480 pixels) transflective color LCD | |
| Display dimensions (W x H, Diag.) | 117 mm x 89 mm, 146 mm (4.62 in. x 3.49 in., 5.76 in.) |
|
| Min/Max capture mode | Captured at 60 Hz measurement rate | |
| Display update rate | 4, 8, 16 and 20 Hz | |
| Alarm | High and Low alarms | |
| Resolution | 0.1 mm (0.01 in.), 0.01 mm (0.001 in.), 0.001 mm (0.0001 in.) (depending on thickness range) | |
| Data logger | Internal file-based alphanumeric data logger | |
| Probes | 86PR-1 | Standard straight probe 82.30 mm (3.24 in) long and 18.62 mm (0.733 in.) dia. |
| 86PR-2 | Right angle probe head 58.84 mm x 18.62 mm, length 178.57 mm (2.32 in. x 0.733 in. dia.,length 7.030 in.) | |
| 86PR-3 | Low-profile articulating probe 241.3 mm (9.5 in.) long | |
| Environmental Testing | Vibration | MIL-STD-810G, Method 514.6, Procedure I |
| Drop | MIL-STD-810G, Method 516.6, Procedure IV | |
| Shock | MIL-STD-810G, Method 516.6 | |
| Designed for IP67 | Yes | |
| Inputs/Outputs | USB | USB 2.0 peripheral port |
| RS-232 | Yes | |
| Memory card | Maximum capacity: 2 GB removable MicroSD memory card | |
| Video output | VGA output standard | |
| Foot switch (optional) | Programmable (Save, Send, Meas or Q-Cal) | |
| Operation temperature | -10 °C to 50 °C (14 °F to 122 °F) |
Standard Inclusions
Select probe and stand (straight, right angle, or low-profile):
- 86PR-1 (U8470020): Standard probe includes
86PRS1 (U8771043): Two part probe stand - 86PR-2 (U8470028): Right angle probe includes
86PRS (U8771044): Two-part right angle probe stand - 86PR-3s (Q7800004): Low-profile probe includes
86PRS3 (Q7800006) and tow part low-profile probe stand - 86PC (U8801410): Probe cable for 86PR-1 and 86PR-2
- WinXL (U8774010): Interface program to Excel
Select one from:
- 86ACC-KIT (U8771068): Standard calibration kit,
86ACC-ER-KIT (U8771069) Extended range calibration kit or
86ACC-PR3-KIT (Q7800005) Low-profile calibration kit. - EP-MCA: External power supply with charger
- 8600-MAN-CD (U8778535): CD with manual (all languages)
- 600-TC (U8780294): Plastic carry case
- Select one from:
- 600-C-RS232-5 (U8780299): RS-232 cable
- EPLTC-C-USB-A-6 (U8840031): USB cable
Standard inclusions may vary depending on your location. Contact your local distributor.
Optional Accessories
- 86PR-3 (Q7800004): Low-profile articulting probe
- 600-C-VGA-5 (U8780298): VGA output cable
- 600-BAT-L-3 (U8051431): Rechargeable lithium-ion battery
- 85FSW (U8780127): Remote footswitch
- 86PR-2 (U8470028): Right angle probe
- 86PRS2 (U8771044): Two-part probe stand for 86PR-2
- 86PCC (U8780323): Coiled cable for 86PR-1 and 86PR-2
- 86PR1-WC (U8780324): Replaceable wear cap for 86PR-1 and 86PR-2 probes
- 86PR1-CWC (U8780326): Chisel tip wear cap for 86PR-1 and 86PR-2 probes
- 86PR1-EWC (U8780344): Extended wear cap for 86PR-1 and 86PR-2 probes
- 80TB1 (U8771030): Target balls 1.58 mm (1/16 in.)
- 80TB2 (U8771031): Target balls 3.17 mm (1/8 in.)
- 80TB3 (U8771032): Target balls 4.76 mm (3/16 in.)
- 80TB4 (U8771033): Target balls 6.35 mm (1/4 in.)
- 80TD1 (U8771034): Target disk Flat edge
- 80TD2 (U8771035): Target disk V-edge
- 86TBM3 (U8771039): Magnetic target balls 4.76 mm (3/16 in.)
- 86TBM4 (U8771040): Magnetic target balls 6.35 mm (1/4 in.)
- 86TW1 (U8771041): Wire target 1.14 mm (0.045 in.)
- 86ACC-ER-KIT (U8771069): Extended calibration kit
- 86ACC-W-KIT (U8771070): Wire target calibration kit
- 86ACC-D-KIT (U8771071): Target disk calibration kit
- 86ACC-PR3-KIT (Q7800005): Low-profile probe calibration kit
- 80CAL-NIS (U8771011): NIST-traced calibration standards (set of six)
*All specifications are subject to change without notice.
To contact Evident Australia about Evident Thickness Gauge Range up to 25.4 mm | Magna-Mike 8600 use Get a quote.
Operation of the Magna-Mike is very simple. Measurements are made when its magnetic probe is held or scanned on one side of the test material and a small target ball (or disk or wire) is placed on the opposite side or dropped inside a container. The probe's Hall Effect sensor measures the distance between the probe tip and target ball. The measurements are instantly displayed on the large color thickness display as an easy-to-read digital thickness reading.
New Features
- Three new durable probe designs:
--Straight, Right Angle, and Low-profile Articulating - Replaceable Wear Caps
--Standard, Chisel tip, and Extended Wear (for 86PR-1 and 86PR-2 only) - Expanded target selection
--3/16 and 1/4 in. magnetic target balls
--0.045 in. (1.14 mm) 0.026 in. (0.66 mm) diameter wire target - Expanded thickness range up to 25.4 mm (1.00 in.)
- Larger Color VGA display
- RS-232, USB and VGA outputs
- Fast Measurement update rate 60 Hz
- Expanded alphanumeric data logger
- Save and Recall stored calibration files
- Ability to export file to MicroSD card in .txt and CSV formats
- New accessory kits (Calibration kits)
--Standard up to 9.1 mm (0.360 in.)
--Extended range up to 25.4 mm (1 in.)
--Disk kit
--Wire target kit
--Low-profile
Three New Probe Designs
The Magna-Mike is available with straight, right angle, and low-profile articulating magnetic probes. The 86PR-1 and 86PR-2 feature replaceable wear cap to extend the probe's durability and reduce replacement costs.
Measures from 0.001 mm (0.0001 in.) to 25.4mm (1 in.)
The Magna-Mike offers an expanded list of target options greatly extend its measurement capability.
| Targets | Min Thickness | Max Thickness | Accuracy | |
| Basic Calibration | Multipoint | |||
| 86PR-1 and 86PR-2 | ||||
| 1/16 in. (1.58 mm) ball (80TB1) | 0.0001 in. (0.001 mm) | 0.080 in. (2.03 mm) | 4% | 3% |
| 1/8 in. (3.17 mm) ball (80TB2) | 0.0001 in. (0.001 mm) | 0.240 in. (6.1 mm) | 4% | 2% |
| 3/16 in. (4.76 mm) ball (80TB3) | 0.0001 in. (0.001 mm) | 0.360 in. (9.1 mm) | 3% | 1% |
| 1/4 in. (6.35 mm) ball (80TB4) | 0.0001 in. (0.001 mm) | 0.360 in. (9.1 mm) | 3% | 1% |
| 3/16 in. (4.76 mm) magnetic ball (86TBM3) | 0.160 in. (4.06 mm) | 0.750 in. (19.05 mm) | 3% | 1% |
| 1/4 in. (6.35 mm) magnetic ball (86TBM4) | 0.160 in. (4.06 mm) | 1.00 in. (25.4 mm) | 3% | 1% |
| 0.500 in. (12.7 mm) flat disk (80TD1) | 0.0001 in. (0.001 mm) | 0.360 in. (9.1 mm) | 3% | 2% |
| 0.250 in. (6.35 mm) V-edge disk (80TD2) | 0.0001 in. (0.001 mm) | 0.240 in. (6.0 mm) | 3% | 2% |
| 0.045 in. (1.14 mm) dia. wire (86TW1) | 0.0001 in. (0.001 mm) | 0.500 in. (12.7 mm) | 3% | 2% |
| 0.026 in. (0.66 mm) dia. wire (86TW2) | 0.0001 in. (0.001 mm) | 0.240 in. (6.1 mm) | ||
| New 86PR-3 Low-profile Articulating Probe | ||||
|
1/16 in. (1.58 mm) ball (80TB1) 0.0001 in. (0.001 mm) |
0.080 in. (2.0 mm) | 4% | 3% | |
|
1/8 in. (3.17 mm) ball (80TB2) 0.0001 in. (0.001 mm) |
0.160 in. (4.1 mm) | 4% | 2% | |
|
0.026 in. (0.66 mm) dia. wire (86TW2) 0.0001 in. (0.001 mm) |
0.160 in. (4.1 mm) | 3% | 2% | |
Note: For 86PR-1 and 86PR-2 probes the Measurement Tolerance = [(accuracy x thickness) +0.0001 in. or 0.003 mm)], for 86PR-3 the Measurement Tolerance = [(accuracy x thickness) + (0.001 in. or 0.025 mm)]
Internal Alphanumeric Data Logger
The Magna-Mike® has an extensive file-based alphanumeric data logger that is designed to easily store and transfer thickness readings.
You have the ability to store thickness readings in one of four standard file formats: Incremental, Sequential, Sequential with Custom Point and 2-D Grid.
- Single Send or File Send directly to an Excel spread sheet using WINXL
- Send data to other SPC program
- Both USB and RS-232 outputs
- Export files to a removable MicroSD card in .txt and CSV formats
- Generate on-board reports
Specifications:
| General | Overall dimension | 236 mm x 167 mm x 70 mm (9.3 in. x 6.57 in. x 2.76 in.) |
| Weight | 1.68 kg (3.72 lb), including lithium-ion battery | |
| Keypad | English, Japanese, Chinese, International | |
| Languages | English, Spanish, French, German, Japanese, Chinese, Portuguese, Swedish, Norwegian, Dutch, Polish, Russian, Hungarian, Czech, Italian | |
| Data Storage | Onboard and removable 2 GB MicroSD card | |
| Battery life (Optional) | 16 h (lithium-ion) | |
| Power requirements | AC Mains: 100 VAC to120 VAC, 200 VAC to 240 VAC | |
| Display type | Full VGA (640 x 480 pixels) transflective color LCD | |
| Display dimensions (W x H, Diag.) | 117 mm x 89 mm, 146 mm (4.62 in. x 3.49 in., 5.76 in.) |
|
| Min/Max capture mode | Captured at 60 Hz measurement rate | |
| Display update rate | 4, 8, 16 and 20 Hz | |
| Alarm | High and Low alarms | |
| Resolution | 0.1 mm (0.01 in.), 0.01 mm (0.001 in.), 0.001 mm (0.0001 in.) (depending on thickness range) | |
| Data logger | Internal file-based alphanumeric data logger | |
| Probes | 86PR-1 | Standard straight probe 82.30 mm (3.24 in) long and 18.62 mm (0.733 in.) dia. |
| 86PR-2 | Right angle probe head 58.84 mm x 18.62 mm, length 178.57 mm (2.32 in. x 0.733 in. dia.,length 7.030 in.) | |
| 86PR-3 | Low-profile articulating probe 241.3 mm (9.5 in.) long | |
| Environmental Testing | Vibration | MIL-STD-810G, Method 514.6, Procedure I |
| Drop | MIL-STD-810G, Method 516.6, Procedure IV | |
| Shock | MIL-STD-810G, Method 516.6 | |
| Designed for IP67 | Yes | |
| Inputs/Outputs | USB | USB 2.0 peripheral port |
| RS-232 | Yes | |
| Memory card | Maximum capacity: 2 GB removable MicroSD memory card | |
| Video output | VGA output standard | |
| Foot switch (optional) | Programmable (Save, Send, Meas or Q-Cal) | |
| Operation temperature | -10 °C to 50 °C (14 °F to 122 °F) |
Standard Inclusions
Select probe and stand (straight, right angle, or low-profile):
- 86PR-1 (U8470020): Standard probe includes
86PRS1 (U8771043): Two part probe stand - 86PR-2 (U8470028): Right angle probe includes
86PRS (U8771044): Two-part right angle probe stand - 86PR-3s (Q7800004): Low-profile probe includes
86PRS3 (Q7800006) and tow part low-profile probe stand - 86PC (U8801410): Probe cable for 86PR-1 and 86PR-2
- WinXL (U8774010): Interface program to Excel
Select one from:
- 86ACC-KIT (U8771068): Standard calibration kit,
86ACC-ER-KIT (U8771069) Extended range calibration kit or
86ACC-PR3-KIT (Q7800005) Low-profile calibration kit. - EP-MCA: External power supply with charger
- 8600-MAN-CD (U8778535): CD with manual (all languages)
- 600-TC (U8780294): Plastic carry case
- Select one from:
- 600-C-RS232-5 (U8780299): RS-232 cable
- EPLTC-C-USB-A-6 (U8840031): USB cable
Standard inclusions may vary depending on your location. Contact your local distributor.
Optional Accessories
- 86PR-3 (Q7800004): Low-profile articulting probe
- 600-C-VGA-5 (U8780298): VGA output cable
- 600-BAT-L-3 (U8051431): Rechargeable lithium-ion battery
- 85FSW (U8780127): Remote footswitch
- 86PR-2 (U8470028): Right angle probe
- 86PRS2 (U8771044): Two-part probe stand for 86PR-2
- 86PCC (U8780323): Coiled cable for 86PR-1 and 86PR-2
- 86PR1-WC (U8780324): Replaceable wear cap for 86PR-1 and 86PR-2 probes
- 86PR1-CWC (U8780326): Chisel tip wear cap for 86PR-1 and 86PR-2 probes
- 86PR1-EWC (U8780344): Extended wear cap for 86PR-1 and 86PR-2 probes
- 80TB1 (U8771030): Target balls 1.58 mm (1/16 in.)
- 80TB2 (U8771031): Target balls 3.17 mm (1/8 in.)
- 80TB3 (U8771032): Target balls 4.76 mm (3/16 in.)
- 80TB4 (U8771033): Target balls 6.35 mm (1/4 in.)
- 80TD1 (U8771034): Target disk Flat edge
- 80TD2 (U8771035): Target disk V-edge
- 86TBM3 (U8771039): Magnetic target balls 4.76 mm (3/16 in.)
- 86TBM4 (U8771040): Magnetic target balls 6.35 mm (1/4 in.)
- 86TW1 (U8771041): Wire target 1.14 mm (0.045 in.)
- 86ACC-ER-KIT (U8771069): Extended calibration kit
- 86ACC-W-KIT (U8771070): Wire target calibration kit
- 86ACC-D-KIT (U8771071): Target disk calibration kit
- 86ACC-PR3-KIT (Q7800005): Low-profile probe calibration kit
- 80CAL-NIS (U8771011): NIST-traced calibration standards (set of six)
*All specifications are subject to change without notice.
To contact Evident Australia about Evident Thickness Gauge Range up to 25.4 mm | Magna-Mike 8600 use Get a quote.
The Evident Magna-Mike 8600 is a portable thickness gauge that measures nonferrous material using a magnetic method. Its internal alphanumeric logger stores readings in four formatsāincremental, sequential, sequential with custom point and 2-D gridāand sends data to Excel or other SPC programs. For container-wall checks, the target can be placed inside the container while measurement is taken from outside.
- Thickness range: 0.001 mm (0.0001 in.) to 25.4 mm (1 in.)
- Three probe designs: straight, right-angle and low-profile articulating
- Min/Max capture mode records at 60 Hz
- Full VGA colour LCD, 640 x 480 pixels
- USB 2.0, RS-232 and standard VGA output
Source: listing by Evident Australia on IndustrySearch · Updated 27 Oct 2026
AI Overview is generated by artificial intelligence and may contain mistakes.
Written by AI from the listing by Evident Australia on IndustrySearch. It is meant to use only what that listing says, but it can still get details wrong, so check them with the supplier before you buy.
Thanks for your feedback.
- Your delivery location?
- NSW
- VIC
- QLD
- SA
- WA
- NT
- ACT
- TAS
- New Zealand
- Papua New Guinea
- Afghanistan
- Albania
- Algeria
- Andorra
- Angola
- Antigua and Barbuda
- Argentina
- Armenia
- Austria
- Azerbaijan
- Bahamas
- Bahrain
- Bangladesh
- Barbados
- Belarus
- Belgium
- Belize
- Benin
- Bhutan
- Bolivia
- Bosnia and Herzegovina
- Botswana
- Brazil
- Brunei
- Bulgaria
- Burkina Faso
- Burma
- Burundi
- Cabo Verde
- Cambodia
- Cameroon
- Canada
- Central African Republic
- Chad
- Chile
- China
- Colombia
- Comoros
- Congo (Brazzaville)
- Congo (Kinshasa)
- Costa Rica
- Côte d'Ivoire
- Croatia
- Cuba
- Cyprus
- Czechia
- Denmark
- Djibouti
- Dominica
- Dominican Republic
- Ecuador
- Egypt
- El Salvador
- Equatorial Guinea
- Eritrea
- Estonia
- Ethiopia
- Fiji
- Finland
- France
- Gabon
- Gambia
- Georgia
- Germany
- Ghana
- Greece
- Grenada
- Guatemala
- Guinea
- Guinea-Bissau
- Guyana
- Haiti
- Holy See
- Honduras
- Hungary
- Iceland
- India
- Indonesia
- Iran
- Iraq
- Ireland
- Israel
- Italy
- Jamaica
- Japan
- Jordan
- Kazakhstan
- Kenya
- Kiribati
- Korea, North
- Korea, South
- Kosovo
- Kuwait
- Kyrgyzstan
- Laos
- Latvia
- Lebanon
- Lesotho
- Liberia
- Libya
- Liechtenstein
- Lithuania
- Luxembourg
- Macedonia
- Madagascar
- Malawi
- Malaysia
- Maldives
- Mali
- Malta
- Marshall Islands
- Mauritania
- Mauritius
- Mexico
- Federated States of Micronesia
- Moldova
- Monaco
- Mongolia
- Montenegro
- Morocco
- Mozambique
- Namibia
- Nauru
- Nepal
- Netherlands
- New Zealand
- Nicaragua
- Niger
- Nigeria
- Norway
- Oman
- Pakistan
- Palau
- Panama
- Papua New Guinea
- Paraguay
- Peru
- Philippines
- Poland
- Portugal
- Qatar
- Romania
- Russia
- Rwanda
- Saint Kitts and Nevis
- Saint Lucia
- Saint Vincent and the Grenadines
- Samoa
- San Marino
- Sao Tome and Principe
- Saudi Arabia
- Senegal
- Serbia
- Seychelles
- Sierra Leone
- Singapore
- Slovakia
- Slovenia
- Solomon Islands
- Somalia
- South Africa
- South Sudan
- Spain
- Sri Lanka
- Sudan
- Suriname
- Swaziland
- Sweden
- Switzerland
- Syria
- Taiwan
- Tajikistan
- Tanzania
- Thailand
- Timor-Leste
- Togo
- Tonga
- Trinidad and Tobago
- Tunisia
- Turkey
- Turkmenistan
- Tuvalu
- Uganda
- Ukraine
- United Arab Emirates
- United Kingdom
- United States
- Uruguay
- Uzbekistan
- Vanuatu
- Venezuela
- Vietnam
- Yemen
- Zambia
- Zimbabwe
- NSW
- VIC
- QLD
- SA
- WA
- NT
- ACT
- TAS
- New Zealand
- Papua New Guinea
- Afghanistan
- Albania
- Algeria
- Andorra
- Angola
- Antigua and Barbuda
- Argentina
- Armenia
- Austria
- Azerbaijan
- Bahamas
- Bahrain
- Bangladesh
- Barbados
- Belarus
- Belgium
- Belize
- Benin
- Bhutan
- Bolivia
- Bosnia and Herzegovina
- Botswana
- Brazil
- Brunei
- Bulgaria
- Burkina Faso
- Burma
- Burundi
- Cabo Verde
- Cambodia
- Cameroon
- Canada
- Central African Republic
- Chad
- Chile
- China
- Colombia
- Comoros
- Congo (Brazzaville)
- Congo (Kinshasa)
- Costa Rica
- Côte d'Ivoire
- Croatia
- Cuba
- Cyprus
- Czechia
- Denmark
- Djibouti
- Dominica
- Dominican Republic
- Ecuador
- Egypt
- El Salvador
- Equatorial Guinea
- Eritrea
- Estonia
- Ethiopia
- Fiji
- Finland
- France
- Gabon
- Gambia
- Georgia
- Germany
- Ghana
- Greece
- Grenada
- Guatemala
- Guinea
- Guinea-Bissau
- Guyana
- Haiti
- Holy See
- Honduras
- Hungary
- Iceland
- India
- Indonesia
- Iran
- Iraq
- Ireland
- Israel
- Italy
- Jamaica
- Japan
- Jordan
- Kazakhstan
- Kenya
- Kiribati
- Korea, North
- Korea, South
- Kosovo
- Kuwait
- Kyrgyzstan
- Laos
- Latvia
- Lebanon
- Lesotho
- Liberia
- Libya
- Liechtenstein
- Lithuania
- Luxembourg
- Macedonia
- Madagascar
- Malawi
- Malaysia
- Maldives
- Mali
- Malta
- Marshall Islands
- Mauritania
- Mauritius
- Mexico
- Federated States of Micronesia
- Moldova
- Monaco
- Mongolia
- Montenegro
- Morocco
- Mozambique
- Namibia
- Nauru
- Nepal
- Netherlands
- New Zealand
- Nicaragua
- Niger
- Nigeria
- Norway
- Oman
- Pakistan
- Palau
- Panama
- Papua New Guinea
- Paraguay
- Peru
- Philippines
- Poland
- Portugal
- Qatar
- Romania
- Russia
- Rwanda
- Saint Kitts and Nevis
- Saint Lucia
- Saint Vincent and the Grenadines
- Samoa
- San Marino
- Sao Tome and Principe
- Saudi Arabia
- Senegal
- Serbia
- Seychelles
- Sierra Leone
- Singapore
- Slovakia
- Slovenia
- Solomon Islands
- Somalia
- South Africa
- South Sudan
- Spain
- Sri Lanka
- Sudan
- Suriname
- Swaziland
- Sweden
- Switzerland
- Syria
- Taiwan
- Tajikistan
- Tanzania
- Thailand
- Timor-Leste
- Togo
- Tonga
- Trinidad and Tobago
- Tunisia
- Turkey
- Turkmenistan
- Tuvalu
- Uganda
- Ukraine
- United Arab Emirates
- United Kingdom
- United States
- Uruguay
- Uzbekistan
- Vanuatu
- Venezuela
- Vietnam
- Yemen
- Zambia
- Zimbabwe
Benchtop XRF Analyzer | Evident Vanta GX
Thickness Gauge 0.08 mm to 635 mm | 39DL PLUS
Thickness Gauge 0.080 mm to 635 mm | 45MG
Handheld XRF Analyzer IP54 Rated | Vanta Element
Handheld XRF Analyzer 55 kV Tungsten | Vanta Max
Thickness Gauge Range up to 25.4 mm | Magna-Mike 8600
Thickness Gauge 0.50 mm to 635 mm | 27MG
Thickness Gauge 0.63 mm to 22.8 mm | 35RDC
Thickness Gauge High-resolution Touch Screen | 72DL PLUS
Ultrasonic Flaw Detector IP66/67 | EPOCH 650
Ultrasonic Flaw Detector IP65/67 | EPOCH 6LT
Ultrasonic Flaw Detector 8.4-inch Touch Screen | OmniScan SX
Eddy Current Sensor 16-Pin | Conductivity Probes and Standard
Handheld XRF Analyzer IP55/IP54 | Vanta Series
Video Borescopes 20-30 Meter Scope | IPLEX GAir
Video Borescopes 186-Minute Battery Life | IPLEX GX/GT
Video Borescopes Interchangeable Scope | IPLEX NX
Video Borescopes IP65 | IPLEX G Lite/G Lite-W
Video Borescopes 1.8 mm Rigid Scope | IPLEX TX II
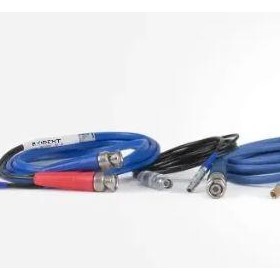
Transducer Cables | Evident Australia
Ultrasonic Thickness Gauge for Plastic
Thickness Gauge 0.63 mm to 22.8 mm | 35RDC
Thickness Gauge 0.50 mm to 635 mm | 27MG
Thickness Gauge 0.080 mm to 635 mm | 45MG
Thickness Gauge 0.08 mm to 635 mm | 39DL PLUS
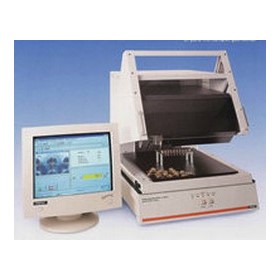
X-Ray Fluorescence Analysis/Thickness Gauges XRF XDL
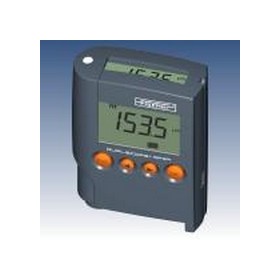
MPOR and MPOR-FP Coating thickness gauges
Single-sided Thickness Gauge
Confocal Distance / Thickness Gauge
Ultrasonic Thickness Gauges | TM8812
Coil Thickness Measurement | Thickness Gauge
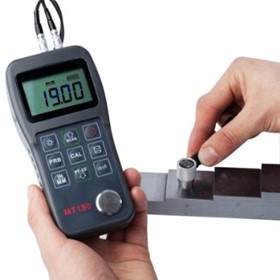
Ultrasonic Thickness Gauge | MT180
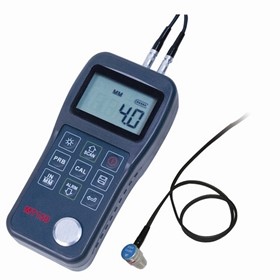
Ultrasonic Thickness Gauge | MT150
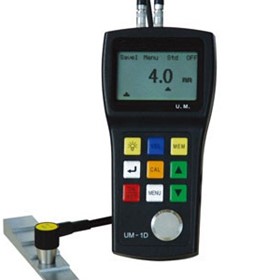
Thru-Paint & Ultrasonic Thickness Gauge | UM-1D
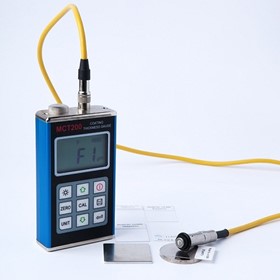
Coating Thickness Gauge | MCT200
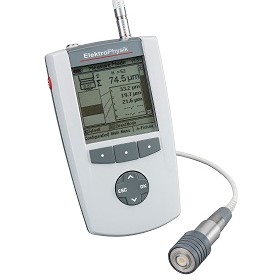
New Ultrasonic Coating Thickness Gauge | QuintSonic 7

Ultrasonic Thickness Gauge | CTS-30A/CTS-30B
Ultrasonic Thickness Gauge | SIUI CTS-49 & CTS-59
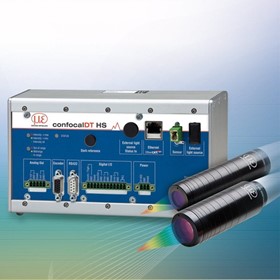
Distance & Thickness Measurement |confocalDT 2471 HS | Thickness Gauge
Thanks for your help!
Sorry! Unable to submit your request at this time. Please try again later.
Report this product