Evident Thickness Gauge High-resolution ...
Evident - Thickness Gauge High-resolution Touch Screen | 72DL PLUS
The 72DL PLUS™ ultrasonic thickness gauge delivers precision thickness measurements at high speed in a portable, easy-to-use device.
With fast scanning, advanced algorithms, and our lowest-ever minimum thickness capability, you can confidently measure the thickness of very thin layers in the most challenging manufacturing applications.
72DL PLUS Ultrasonic Thickness Gauge
High-Speed, High-Frequency, High-Precision Measurements
The 72DL PLUS™ ultrasonic thickness gauge delivers precision thickness measurements at high speed in a portable, easy-to-use device. With fast scanning, advanced algorithms, and our lowest-ever minimum thickness capability, you can confidently measure the thickness of very thin layers in the most challenging manufacturing applications.
72DL PLUS thickness gauges are available in standard frequency and high-frequency models. The high-frequency model can measure ultra-thin materials, including multilayer paint, plastics, metals, and coatings, and the Multilayer Measurement feature can simultaneously display the thickness of up to six independent layers. All 72DL PLUS models have the features to perform fast, accurate thickness measurements:
- Digital filters enable an excellent signal-to-noise ratio to accurately measure the thickness of noisy materials (e.g., fiberglass)
- High-resolution touch screen is easy to use and see from various angles
- PC interface application integrates your workflow, inspection management, alerts, and data analysis so you can continuously improve your product quality
Confidently Control Your Thickness Inspection Process
We’ve made precision ultrasonic thickness gauging easier with smart tools so you can set up, perform, and analyze your inspections faster and with more confidence.
- Large, clear screen: see thickness measurements on a 177.8 mm (7 in.) high-resolution touch screen WVGA display
- Versatile layouts: A-scan, B-scan, A/B-scan, trend, and zoom measurement layouts provide an accurate picture of thickness changes
- Guided inspection: Interactive part map with thickness measurement locations (TMLs) show a quick view of the inspection status and quality
- Inspection data management and analytics: internal data logging and PC interface application speed up inspection data collection and review
- Connected: supports Wi-Fi® and Bluetooth® for Industry 4.0 practices
- Easy application setup: create custom applications to reduce device setup time for routine thickness inspections
Intuitive User Interface with an Easy-to-View, Large Screen
- Wide viewing angle for outstanding visibility in most ambient conditions
- 177.8 mm (7 in.), full color touch screen provides access to the setup and measurement layouts
- Guided configuration makes it easy to change the settings based on your needs
Precision Ultrasonic Thickness Gauge Built for Industrial Environments
- Designed for IP65 to protect against dust and moisture
- Drop tested (MIL-STD-810G) to protect against falls and reduce the need for costly repairs
- Takes reliable measurements in a wide operating temperature range of –10 °C to 50 °C (14 °F to 122 °F)
- Portable for the production floor, weighing 2.1 kg (4.6 lb)
- Easy to control from the touch screen, key controls, and adjustment knob
- Can be used indoors and outdoors, on a work surface, or using a four-point chest harness or shoulder strap
- Long battery life up to 8 continuous hours
Workflow
Streamlined Thickness Data Collection and Processing
All 72DL PLUS™ models have built-in datalogging with up to 2 GB of data storage, along with convenient onboard file management features.
- On-screen alphanumeric keypad for file naming and editing report headers to organize your work
- File Manager menu makes it simple to review and edit application files, review and delete inspection data files, and see the inspection completion percentage; once a file is identified, it can be conveniently recalled
- Connect a foot switch for hands-free activation of the save/send data function
Easy Application Setup for Routine Thickness Measurements
For routine applications on simple or complex parts, store and recall settings in the My Applications menu to simplify the device setup process. This reduces manual selection and setting adjustments before each inspection, enabling efficiency and confidence in the measurement quality.
The My Applications menu makes it easy to create custom applications right from the gauge:
- Predefined configurations for single layer, multilayer, barrier, and reduction rate
- Menu guides you through each process step, from choosing the configuration for an inspection to setting up the transducer, material, alarms and alarm conditions, measurement mode, and the part map
- Applications are easy to recall—just turn on the gauge and the instrument shows the My Applications menu as the startup screen
For added flexibility, the PC Interface Application can also be used to create applications and send the files to different gauges on the production floor or across facilities.
Get to Work Fast with Standardized Inspection Guidance
With the interactive custom template, inspectors can do their job faster and without stress by following standardized inspection guidance on the gauge. Supervisors can have more security that a job is done right by intelligently monitoring the quality and progress of ongoing thickness inspections.
- Save time and resources training inspectors: create custom part maps and setups once and push them to all your instruments; all inspectors follow the same process to consistently evaluate the thickness of parts
- Confidence in your thickness inspections: know you’re capturing data at every required thickness inspection location; see progress with color-coded inspection points for each stage—before measuring, active thickness measurement location (TML), after measuring, and alarms/loss of signal (LOS)
- Easily retake thickness measurements as needed: quickly confirm out-of-spec measurements identified by alarms/LOS readings
Improve Product Quality with Inspection Data Management and Analytics
Collect more inspection data to better control product quality. The PC interface application offers data creation, management, sharing, and analysis tools to empower data-driven decisions on the manufacturing production floor. Monitor thickness trends, spot quality issues, and generate reports to help maintain consistent product quality and improve processes.
- Monitor thickness trend changes: analyze data points in statistics, trendline, and histogram views
- Spot quality issues: see the history of a part or measurement locations across multiple parts in the analytics dashboard
- Assess inspection quality: organize data and application files from multiple gauges in a single storage location
- Generate manufacturing inspection reports in a PDF format for individual components or entire production lines using customizable templates
- Fast, simple data recording: supports data transfer using USB and Wi-Fi® to reduce errors and bias in data collection; data can be exported to Excel for further analysis
Applications
Fast Precision Thickness Gauging for Many Applications
The 72DL PLUS™ instrument can be used as a paint thickness gauge, coating thickness gauge, or material thickness gauge. No matter the application, the gauge delivers reliable, lab-quality measurements at high speed to maximize productivity and throughput on the production floor.
Automotive
Paint thickness gauge for cars and other vehicles
- Accurate automotive paint thickness measurements
- Measure up to 6 paint layers
- Simultaneously display all paint layer measurements at once
Aerospace
- Fast measurements for turbine blade manufacturing
- Turbine blade inspection and repair
- Aircraft window inspection
- Aerospace paint and coatings
- Single and multilayer coating material thickness on composite aircraft
- Measure coatings on composite aircraft radomes
- Aluminum composite panel measurement
General Manufacturing
- Measure thin-walled and small-diameter tubing
- Plastic and metal tubing
- Medical tubing and catheter wall thickness
- Coating thickness gauge for manufacturing
- Single and multilayer coating material thickness measurements
- Waterproof and antireflective coatings
- Dry film thickness
- Thick and thin film thickness measurements
- Plastic thickness gauge for manufacturing
- Multilayer plastic thickness measurement of bottles, trays, and tanks
- Multilayer plastic food containers
- Material thickness gauge for manufacturing
- Multilayer material measurements
- Silicon wafer thickness
- Metal sheet and plate thickness
- Gold foil thickness
- Adhesive tape thickness
- Polypropylene packaging thickness
Choose Your Gauge
Choose the Thickness Gauge Model That Best Suits Your Needs
Choose from standard frequency and high-frequency models with the Multilayer Measurement feature, depending on the application.
Standard frequency model: offers reliable thickness measurements at high speed (2 kHz measurement speeds and a 60 Hz display update for A-scan) using single element transducers with a frequency range of 0.2 to 30 MHz
High-Frequency model: includes all the features of the standard frequency model, as well as up to 125 MHz transducer frequency support for measurement of ultra-thin materials
Multilayer Measurement Feature: simultaneously displays up to six multilayer measurements
|
Supported Feature or Mode |
72DL PLUS |
72DL PLUS |
|---|---|---|
|
177.8 mm (7 in.) Touch Screen WVGA Display |
X |
X |
|
60 Hz Display Update for A-Scan |
X |
X |
|
Measurement Rate up to 2 kHz |
X |
X |
|
Calibration, Gain, and Blank Controls on Frozen Waveforms |
X |
X |
|
Multilayer Measurement |
X |
X |
|
0.2 to 30 MHz Frequency Range |
X |
|
|
Up to 125 MHz Frequency Range for Ultra-Thin Materials |
X
|
Choose Your Transducers
The 72DL PLUS thickness gauge is compatible with our single element ultrasonic transducers with frequencies up to 125 MHz:
- 0.2–30 MHz range for the standard frequency and high-frequency models can measure materials at high speed for fast results
- 20–125 MHz range for the High-Frequency model can measure ultra-thin materials
Specifications
|
|
Standard Frequency |
High Frequency |
|---|---|---|
|
Overall Dimensions (W × H × D) |
238.76 × 172.72 × 86.36 mm (9.4 × 6.8 × 3.4 in.) |
|
|
Weight |
2.08 kg (4.6 lb) |
|
|
Power Supply |
AC/DC adapter 24 V, or lithium-ion battery 73 Wh |
|
|
Battery Life |
8 hrs |
|
|
Battery Storage Temperature |
-20°C to 40°C (-4°F to 104°F) |
|
|
Operating Temperature |
-10°C to 50°C (14°F to 122°F) |
|
|
Display |
177.8 mm (7 in.) WVGA (800 × 480) PCAP touch, refresh rate 60 Hz |
|
|
Resolution |
LOW: 0.1 mm (0.01 in.) |
LOW: 25 μm (1 mil=0.001 in.) |
|
STD: 0.01 mm (0.001 in.) |
STD: 2.5 μm (0.1 mil=.0.0001 in.) |
|
|
HI: 0.001 mm (0.0001 in.) |
HI: 0.25 μm (0.01 mil=0.00001 in.) |
|
|
Thickness Range (dependent on probe frequency, probe type, and material) |
Steel 0.20 mm to 635 mm (0.008–25 in.) |
Plastic 0.0127 mm to 25.4 mm (0.0005 in - 1 in) |
|
Multilayer Measurements |
Up to 6 layers |
|
|
Measurement Rates |
1–3 layers 2 kHz max |
1–3 layers 1 kHz max |
|
4–6 layers 1 kHz max |
4–6 layers 500 Hz max |
|
|
Calibration |
Single- or two-point automatic calibration; zero offset and/or velocity manual adjustment; single-point calibration from frozen waveform |
|
|
Display Layouts |
A-Scan, B-Scan, A/B-Scan, Trend, Zoom, Template, and A-Scan/Template |
|
|
Capacity |
2 GB; ~400,000 thickness readings, 20,000 waveforms |
|
|
Frequency Range |
0.2–30 MHz (-3 dB) |
20–125 MHz (-3 dB) |
|
Gain |
Automatic or Manual (max 100 dB) |
Automatic or Manual (max 80 dB) |
|
IP Rating |
Designed and tested for IP65: protected against dust and water jets from all directions |
|
|
Explosive Atmosphere |
MIL-STD-810F, Method 511.4, Procedure I |
|
|
Shock Tested |
MIL-STD-810F, Method 516.5, Procedure I, 6 cycles each axis, 15 g, 11 ms half sine |
|
|
Vibration Tested |
MIL-STD-810F, Method 514.5, Procedure I, Annex C, Figure 6, general exposure: 1 hour each axis |
To contact Evident Australia about Evident Thickness Gauge High-resolution Touch Screen | 72DL PLUS use Get a quote.
With fast scanning, advanced algorithms, and our lowest-ever minimum thickness capability, you can confidently measure the thickness of very thin layers in the most challenging manufacturing applications.
72DL PLUS Ultrasonic Thickness Gauge
High-Speed, High-Frequency, High-Precision Measurements
The 72DL PLUS™ ultrasonic thickness gauge delivers precision thickness measurements at high speed in a portable, easy-to-use device. With fast scanning, advanced algorithms, and our lowest-ever minimum thickness capability, you can confidently measure the thickness of very thin layers in the most challenging manufacturing applications.
72DL PLUS thickness gauges are available in standard frequency and high-frequency models. The high-frequency model can measure ultra-thin materials, including multilayer paint, plastics, metals, and coatings, and the Multilayer Measurement feature can simultaneously display the thickness of up to six independent layers. All 72DL PLUS models have the features to perform fast, accurate thickness measurements:
- Digital filters enable an excellent signal-to-noise ratio to accurately measure the thickness of noisy materials (e.g., fiberglass)
- High-resolution touch screen is easy to use and see from various angles
- PC interface application integrates your workflow, inspection management, alerts, and data analysis so you can continuously improve your product quality
Confidently Control Your Thickness Inspection Process
We’ve made precision ultrasonic thickness gauging easier with smart tools so you can set up, perform, and analyze your inspections faster and with more confidence.
- Large, clear screen: see thickness measurements on a 177.8 mm (7 in.) high-resolution touch screen WVGA display
- Versatile layouts: A-scan, B-scan, A/B-scan, trend, and zoom measurement layouts provide an accurate picture of thickness changes
- Guided inspection: Interactive part map with thickness measurement locations (TMLs) show a quick view of the inspection status and quality
- Inspection data management and analytics: internal data logging and PC interface application speed up inspection data collection and review
- Connected: supports Wi-Fi® and Bluetooth® for Industry 4.0 practices
- Easy application setup: create custom applications to reduce device setup time for routine thickness inspections
Intuitive User Interface with an Easy-to-View, Large Screen
- Wide viewing angle for outstanding visibility in most ambient conditions
- 177.8 mm (7 in.), full color touch screen provides access to the setup and measurement layouts
- Guided configuration makes it easy to change the settings based on your needs
Precision Ultrasonic Thickness Gauge Built for Industrial Environments
- Designed for IP65 to protect against dust and moisture
- Drop tested (MIL-STD-810G) to protect against falls and reduce the need for costly repairs
- Takes reliable measurements in a wide operating temperature range of –10 °C to 50 °C (14 °F to 122 °F)
- Portable for the production floor, weighing 2.1 kg (4.6 lb)
- Easy to control from the touch screen, key controls, and adjustment knob
- Can be used indoors and outdoors, on a work surface, or using a four-point chest harness or shoulder strap
- Long battery life up to 8 continuous hours
Workflow
Streamlined Thickness Data Collection and Processing
All 72DL PLUS™ models have built-in datalogging with up to 2 GB of data storage, along with convenient onboard file management features.
- On-screen alphanumeric keypad for file naming and editing report headers to organize your work
- File Manager menu makes it simple to review and edit application files, review and delete inspection data files, and see the inspection completion percentage; once a file is identified, it can be conveniently recalled
- Connect a foot switch for hands-free activation of the save/send data function
Easy Application Setup for Routine Thickness Measurements
For routine applications on simple or complex parts, store and recall settings in the My Applications menu to simplify the device setup process. This reduces manual selection and setting adjustments before each inspection, enabling efficiency and confidence in the measurement quality.
The My Applications menu makes it easy to create custom applications right from the gauge:
- Predefined configurations for single layer, multilayer, barrier, and reduction rate
- Menu guides you through each process step, from choosing the configuration for an inspection to setting up the transducer, material, alarms and alarm conditions, measurement mode, and the part map
- Applications are easy to recall—just turn on the gauge and the instrument shows the My Applications menu as the startup screen
For added flexibility, the PC Interface Application can also be used to create applications and send the files to different gauges on the production floor or across facilities.
Get to Work Fast with Standardized Inspection Guidance
With the interactive custom template, inspectors can do their job faster and without stress by following standardized inspection guidance on the gauge. Supervisors can have more security that a job is done right by intelligently monitoring the quality and progress of ongoing thickness inspections.
- Save time and resources training inspectors: create custom part maps and setups once and push them to all your instruments; all inspectors follow the same process to consistently evaluate the thickness of parts
- Confidence in your thickness inspections: know you’re capturing data at every required thickness inspection location; see progress with color-coded inspection points for each stage—before measuring, active thickness measurement location (TML), after measuring, and alarms/loss of signal (LOS)
- Easily retake thickness measurements as needed: quickly confirm out-of-spec measurements identified by alarms/LOS readings
Improve Product Quality with Inspection Data Management and Analytics
Collect more inspection data to better control product quality. The PC interface application offers data creation, management, sharing, and analysis tools to empower data-driven decisions on the manufacturing production floor. Monitor thickness trends, spot quality issues, and generate reports to help maintain consistent product quality and improve processes.
- Monitor thickness trend changes: analyze data points in statistics, trendline, and histogram views
- Spot quality issues: see the history of a part or measurement locations across multiple parts in the analytics dashboard
- Assess inspection quality: organize data and application files from multiple gauges in a single storage location
- Generate manufacturing inspection reports in a PDF format for individual components or entire production lines using customizable templates
- Fast, simple data recording: supports data transfer using USB and Wi-Fi® to reduce errors and bias in data collection; data can be exported to Excel for further analysis
Applications
Fast Precision Thickness Gauging for Many Applications
The 72DL PLUS™ instrument can be used as a paint thickness gauge, coating thickness gauge, or material thickness gauge. No matter the application, the gauge delivers reliable, lab-quality measurements at high speed to maximize productivity and throughput on the production floor.
Automotive
Paint thickness gauge for cars and other vehicles
- Accurate automotive paint thickness measurements
- Measure up to 6 paint layers
- Simultaneously display all paint layer measurements at once
Aerospace
- Fast measurements for turbine blade manufacturing
- Turbine blade inspection and repair
- Aircraft window inspection
- Aerospace paint and coatings
- Single and multilayer coating material thickness on composite aircraft
- Measure coatings on composite aircraft radomes
- Aluminum composite panel measurement
General Manufacturing
- Measure thin-walled and small-diameter tubing
- Plastic and metal tubing
- Medical tubing and catheter wall thickness
- Coating thickness gauge for manufacturing
- Single and multilayer coating material thickness measurements
- Waterproof and antireflective coatings
- Dry film thickness
- Thick and thin film thickness measurements
- Plastic thickness gauge for manufacturing
- Multilayer plastic thickness measurement of bottles, trays, and tanks
- Multilayer plastic food containers
- Material thickness gauge for manufacturing
- Multilayer material measurements
- Silicon wafer thickness
- Metal sheet and plate thickness
- Gold foil thickness
- Adhesive tape thickness
- Polypropylene packaging thickness
Choose Your Gauge
Choose the Thickness Gauge Model That Best Suits Your Needs
Choose from standard frequency and high-frequency models with the Multilayer Measurement feature, depending on the application.
Standard frequency model: offers reliable thickness measurements at high speed (2 kHz measurement speeds and a 60 Hz display update for A-scan) using single element transducers with a frequency range of 0.2 to 30 MHz
High-Frequency model: includes all the features of the standard frequency model, as well as up to 125 MHz transducer frequency support for measurement of ultra-thin materials
Multilayer Measurement Feature: simultaneously displays up to six multilayer measurements
|
Supported Feature or Mode |
72DL PLUS |
72DL PLUS |
|---|---|---|
|
177.8 mm (7 in.) Touch Screen WVGA Display |
X |
X |
|
60 Hz Display Update for A-Scan |
X |
X |
|
Measurement Rate up to 2 kHz |
X |
X |
|
Calibration, Gain, and Blank Controls on Frozen Waveforms |
X |
X |
|
Multilayer Measurement |
X |
X |
|
0.2 to 30 MHz Frequency Range |
X |
|
|
Up to 125 MHz Frequency Range for Ultra-Thin Materials |
X
|
Choose Your Transducers
The 72DL PLUS thickness gauge is compatible with our single element ultrasonic transducers with frequencies up to 125 MHz:
- 0.2–30 MHz range for the standard frequency and high-frequency models can measure materials at high speed for fast results
- 20–125 MHz range for the High-Frequency model can measure ultra-thin materials
Specifications
|
|
Standard Frequency |
High Frequency |
|---|---|---|
|
Overall Dimensions (W × H × D) |
238.76 × 172.72 × 86.36 mm (9.4 × 6.8 × 3.4 in.) |
|
|
Weight |
2.08 kg (4.6 lb) |
|
|
Power Supply |
AC/DC adapter 24 V, or lithium-ion battery 73 Wh |
|
|
Battery Life |
8 hrs |
|
|
Battery Storage Temperature |
-20°C to 40°C (-4°F to 104°F) |
|
|
Operating Temperature |
-10°C to 50°C (14°F to 122°F) |
|
|
Display |
177.8 mm (7 in.) WVGA (800 × 480) PCAP touch, refresh rate 60 Hz |
|
|
Resolution |
LOW: 0.1 mm (0.01 in.) |
LOW: 25 μm (1 mil=0.001 in.) |
|
STD: 0.01 mm (0.001 in.) |
STD: 2.5 μm (0.1 mil=.0.0001 in.) |
|
|
HI: 0.001 mm (0.0001 in.) |
HI: 0.25 μm (0.01 mil=0.00001 in.) |
|
|
Thickness Range (dependent on probe frequency, probe type, and material) |
Steel 0.20 mm to 635 mm (0.008–25 in.) |
Plastic 0.0127 mm to 25.4 mm (0.0005 in - 1 in) |
|
Multilayer Measurements |
Up to 6 layers |
|
|
Measurement Rates |
1–3 layers 2 kHz max |
1–3 layers 1 kHz max |
|
4–6 layers 1 kHz max |
4–6 layers 500 Hz max |
|
|
Calibration |
Single- or two-point automatic calibration; zero offset and/or velocity manual adjustment; single-point calibration from frozen waveform |
|
|
Display Layouts |
A-Scan, B-Scan, A/B-Scan, Trend, Zoom, Template, and A-Scan/Template |
|
|
Capacity |
2 GB; ~400,000 thickness readings, 20,000 waveforms |
|
|
Frequency Range |
0.2–30 MHz (-3 dB) |
20–125 MHz (-3 dB) |
|
Gain |
Automatic or Manual (max 100 dB) |
Automatic or Manual (max 80 dB) |
|
IP Rating |
Designed and tested for IP65: protected against dust and water jets from all directions |
|
|
Explosive Atmosphere |
MIL-STD-810F, Method 511.4, Procedure I |
|
|
Shock Tested |
MIL-STD-810F, Method 516.5, Procedure I, 6 cycles each axis, 15 g, 11 ms half sine |
|
|
Vibration Tested |
MIL-STD-810F, Method 514.5, Procedure I, Annex C, Figure 6, general exposure: 1 hour each axis |
To contact Evident Australia about Evident Thickness Gauge High-resolution Touch Screen | 72DL PLUS use Get a quote.
- Your delivery location?
- NSW
- VIC
- QLD
- SA
- WA
- NT
- ACT
- TAS
- New Zealand
- Papua New Guinea
- Afghanistan
- Albania
- Algeria
- Andorra
- Angola
- Antigua and Barbuda
- Argentina
- Armenia
- Austria
- Azerbaijan
- Bahamas
- Bahrain
- Bangladesh
- Barbados
- Belarus
- Belgium
- Belize
- Benin
- Bhutan
- Bolivia
- Bosnia and Herzegovina
- Botswana
- Brazil
- Brunei
- Bulgaria
- Burkina Faso
- Burma
- Burundi
- Cabo Verde
- Cambodia
- Cameroon
- Canada
- Central African Republic
- Chad
- Chile
- China
- Colombia
- Comoros
- Congo (Brazzaville)
- Congo (Kinshasa)
- Costa Rica
- Côte d'Ivoire
- Croatia
- Cuba
- Cyprus
- Czechia
- Denmark
- Djibouti
- Dominica
- Dominican Republic
- Ecuador
- Egypt
- El Salvador
- Equatorial Guinea
- Eritrea
- Estonia
- Ethiopia
- Fiji
- Finland
- France
- Gabon
- Gambia
- Georgia
- Germany
- Ghana
- Greece
- Grenada
- Guatemala
- Guinea
- Guinea-Bissau
- Guyana
- Haiti
- Holy See
- Honduras
- Hungary
- Iceland
- India
- Indonesia
- Iran
- Iraq
- Ireland
- Israel
- Italy
- Jamaica
- Japan
- Jordan
- Kazakhstan
- Kenya
- Kiribati
- Korea, North
- Korea, South
- Kosovo
- Kuwait
- Kyrgyzstan
- Laos
- Latvia
- Lebanon
- Lesotho
- Liberia
- Libya
- Liechtenstein
- Lithuania
- Luxembourg
- Macedonia
- Madagascar
- Malawi
- Malaysia
- Maldives
- Mali
- Malta
- Marshall Islands
- Mauritania
- Mauritius
- Mexico
- Federated States of Micronesia
- Moldova
- Monaco
- Mongolia
- Montenegro
- Morocco
- Mozambique
- Namibia
- Nauru
- Nepal
- Netherlands
- New Zealand
- Nicaragua
- Niger
- Nigeria
- Norway
- Oman
- Pakistan
- Palau
- Panama
- Papua New Guinea
- Paraguay
- Peru
- Philippines
- Poland
- Portugal
- Qatar
- Romania
- Russia
- Rwanda
- Saint Kitts and Nevis
- Saint Lucia
- Saint Vincent and the Grenadines
- Samoa
- San Marino
- Sao Tome and Principe
- Saudi Arabia
- Senegal
- Serbia
- Seychelles
- Sierra Leone
- Singapore
- Slovakia
- Slovenia
- Solomon Islands
- Somalia
- South Africa
- South Sudan
- Spain
- Sri Lanka
- Sudan
- Suriname
- Swaziland
- Sweden
- Switzerland
- Syria
- Taiwan
- Tajikistan
- Tanzania
- Thailand
- Timor-Leste
- Togo
- Tonga
- Trinidad and Tobago
- Tunisia
- Turkey
- Turkmenistan
- Tuvalu
- Uganda
- Ukraine
- United Arab Emirates
- United Kingdom
- United States
- Uruguay
- Uzbekistan
- Vanuatu
- Venezuela
- Vietnam
- Yemen
- Zambia
- Zimbabwe
- NSW
- VIC
- QLD
- SA
- WA
- NT
- ACT
- TAS
- New Zealand
- Papua New Guinea
- Afghanistan
- Albania
- Algeria
- Andorra
- Angola
- Antigua and Barbuda
- Argentina
- Armenia
- Austria
- Azerbaijan
- Bahamas
- Bahrain
- Bangladesh
- Barbados
- Belarus
- Belgium
- Belize
- Benin
- Bhutan
- Bolivia
- Bosnia and Herzegovina
- Botswana
- Brazil
- Brunei
- Bulgaria
- Burkina Faso
- Burma
- Burundi
- Cabo Verde
- Cambodia
- Cameroon
- Canada
- Central African Republic
- Chad
- Chile
- China
- Colombia
- Comoros
- Congo (Brazzaville)
- Congo (Kinshasa)
- Costa Rica
- Côte d'Ivoire
- Croatia
- Cuba
- Cyprus
- Czechia
- Denmark
- Djibouti
- Dominica
- Dominican Republic
- Ecuador
- Egypt
- El Salvador
- Equatorial Guinea
- Eritrea
- Estonia
- Ethiopia
- Fiji
- Finland
- France
- Gabon
- Gambia
- Georgia
- Germany
- Ghana
- Greece
- Grenada
- Guatemala
- Guinea
- Guinea-Bissau
- Guyana
- Haiti
- Holy See
- Honduras
- Hungary
- Iceland
- India
- Indonesia
- Iran
- Iraq
- Ireland
- Israel
- Italy
- Jamaica
- Japan
- Jordan
- Kazakhstan
- Kenya
- Kiribati
- Korea, North
- Korea, South
- Kosovo
- Kuwait
- Kyrgyzstan
- Laos
- Latvia
- Lebanon
- Lesotho
- Liberia
- Libya
- Liechtenstein
- Lithuania
- Luxembourg
- Macedonia
- Madagascar
- Malawi
- Malaysia
- Maldives
- Mali
- Malta
- Marshall Islands
- Mauritania
- Mauritius
- Mexico
- Federated States of Micronesia
- Moldova
- Monaco
- Mongolia
- Montenegro
- Morocco
- Mozambique
- Namibia
- Nauru
- Nepal
- Netherlands
- New Zealand
- Nicaragua
- Niger
- Nigeria
- Norway
- Oman
- Pakistan
- Palau
- Panama
- Papua New Guinea
- Paraguay
- Peru
- Philippines
- Poland
- Portugal
- Qatar
- Romania
- Russia
- Rwanda
- Saint Kitts and Nevis
- Saint Lucia
- Saint Vincent and the Grenadines
- Samoa
- San Marino
- Sao Tome and Principe
- Saudi Arabia
- Senegal
- Serbia
- Seychelles
- Sierra Leone
- Singapore
- Slovakia
- Slovenia
- Solomon Islands
- Somalia
- South Africa
- South Sudan
- Spain
- Sri Lanka
- Sudan
- Suriname
- Swaziland
- Sweden
- Switzerland
- Syria
- Taiwan
- Tajikistan
- Tanzania
- Thailand
- Timor-Leste
- Togo
- Tonga
- Trinidad and Tobago
- Tunisia
- Turkey
- Turkmenistan
- Tuvalu
- Uganda
- Ukraine
- United Arab Emirates
- United Kingdom
- United States
- Uruguay
- Uzbekistan
- Vanuatu
- Venezuela
- Vietnam
- Yemen
- Zambia
- Zimbabwe
Benchtop XRF Analyzer | Evident Vanta GX
Thickness Gauge 0.08 mm to 635 mm | 39DL PLUS
Thickness Gauge 0.080 mm to 635 mm | 45MG
Handheld XRF Analyzer IP54 Rated | Vanta Element
Handheld XRF Analyzer 55 kV Tungsten | Vanta Max
Thickness Gauge Range up to 25.4 mm | Magna-Mike 8600
Thickness Gauge 0.50 mm to 635 mm | 27MG
Thickness Gauge 0.63 mm to 22.8 mm | 35RDC
Thickness Gauge High-resolution Touch Screen | 72DL PLUS
Ultrasonic Flaw Detector IP66/67 | EPOCH 650
Ultrasonic Flaw Detector IP65/67 | EPOCH 6LT
Ultrasonic Flaw Detector 8.4-inch Touch Screen | OmniScan SX
Eddy Current Sensor 16-Pin | Conductivity Probes and Standard
Handheld XRF Analyzer IP55/IP54 | Vanta Series
Video Borescopes 20-30 Meter Scope | IPLEX GAir
Video Borescopes 186-Minute Battery Life | IPLEX GX/GT
Video Borescopes Interchangeable Scope | IPLEX NX
Video Borescopes IP65 | IPLEX G Lite/G Lite-W
Video Borescopes 1.8 mm Rigid Scope | IPLEX TX II
Transducer Cables | Evident Australia
Ultrasonic Thickness Gauge for Plastic
Thickness Gauge 0.08 mm to 635 mm | 39DL PLUS
X-Ray Fluorescence Analysis/Thickness Gauges XRF XDL
MPOR and MPOR-FP Coating thickness gauges
Single-sided Thickness Gauge
Confocal Distance / Thickness Gauge
Ultrasonic Thickness Gauges | TM8812
Coil Thickness Measurement | Thickness Gauge
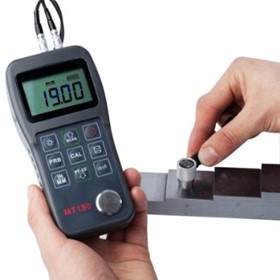
Ultrasonic Thickness Gauge | MT180
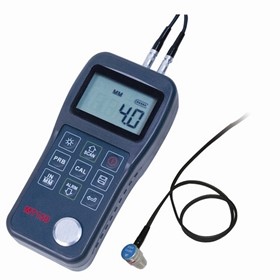
Ultrasonic Thickness Gauge | MT150
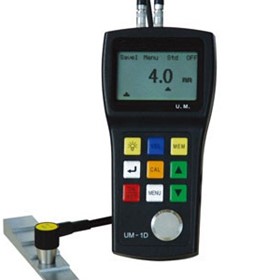
Thru-Paint & Ultrasonic Thickness Gauge | UM-1D
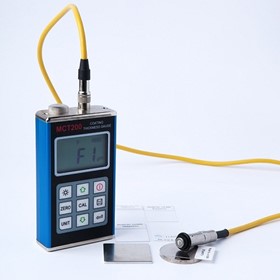
Coating Thickness Gauge | MCT200
New Ultrasonic Coating Thickness Gauge | QuintSonic 7

Ultrasonic Thickness Gauge | CTS-30A/CTS-30B
Ultrasonic Thickness Gauge | SIUI CTS-49 & CTS-59
Coating Thickness Gauges | MiniTest 650 & 70
Ultrasonic Thickness Gauge 1.2 - 225mm | DH-TM8812C
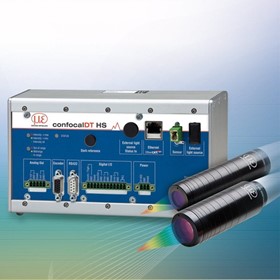
Distance & Thickness Measurement |confocalDT 2471 HS | Thickness Gauge
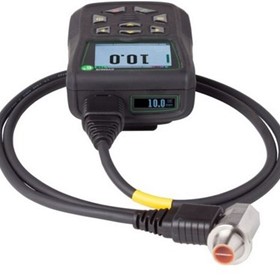
Ultrasonic Thickness Gauge | Cygnus 6+ PRO Multi-Mode
Thanks for your help!
Sorry! Unable to submit your request at this time. Please try again later.
Report this product